
280 S Main Street, Oberlin, OH 44074
Local realty services provided by:ERA Real Solutions Realty
280 S Main Street,Oberlin, OH 44074
$152,000
- 3 Beds
- 2 Baths
- - sq. ft.
- Single family
- Sold
Listed by: gary l post, kelly a post
Office: re/max crossroads properties
MLS#:5227331
Source:OH_NORMLS
Sorry, we are unable to map this address
Price summary
- Price:$152,000
About this home
Welcome to a home that combines classic century-home character with practical features for everyday living. The fenced yard creates a defined outdoor space for gatherings, recreation, or quiet evenings at home. The upstairs bedrooms share a "Jack & Jill" bathroom. The detached 2-car garage adds valuable parking and storage flexibility, while the metal roof is a notable exterior feature. There is ample storage space in the dry basement. Enjoy the walkability & the charm of downtown Oberlin. Schedule your private showing today!
Contact an agent
Home facts
- Year built:1900
- Subdivision & Development:Oberlin
- Listing ID #:5227331
- Added:50 day(s) ago
- Updated:September 06, 2026 at 06:14 AM
Rooms and interior
- Bedrooms:3
- Total bathrooms:2
- Full bathrooms:1
- Half bathrooms:1
- Rooms Total:9
- Kitchen Description:Range, Refrigerator
- Basement:Yes
- Basement Description:Full
Heating and cooling
- Cooling:Central Air
- Heating:Forced Air, Gas
- Central air:Yes
Structure and exterior
- Roof:Metal
- Year built:1900
- Architectural Style:Colonial
- Construction Materials:Aluminium Siding
- Levels:2 Story
Utilities
- Water:Public
- Sewer:Public Sewer
Finances and disclosures
- Price:$152,000
- Tax amount:$2,268 (2025)
Features and amenities
- Appliances:Range, Refrigerator
Parking
- Parking description:Driveway, Garage
- Garage:Yes
- Garage spaces:2

New listings near 280 S Main Street
- New
 $299,000Active3 beds 2 baths1,716 sq. ft.
108 Morgan Street, Oberlin, OH 44074
MLS# 5242357Listed by: THE HOLDEN AGENCY - Open Sun, 12 to 3pmNew
 $390,000Active3 beds 2 baths2,074 sq. ft.
632 Beech, Oberlin, OH 44074
MLS# 20263555Listed by: KELLER WILLIAMS CITYWIDE  $450,000Pending3 beds 3 baths2,749 sq. ft.
44894 E Hamilton Street, Oberlin, OH 44074
MLS# 5242137Listed by: RUSSELL REAL ESTATE SERVICES- New
 $173,000Active2 beds 2 baths1,480 sq. ft.
311 State Street, Oberlin, OH 44074
MLS# 5240804Listed by: BERKSHIRE HATHAWAY HOMESERVICES PROFESSIONAL REALTY 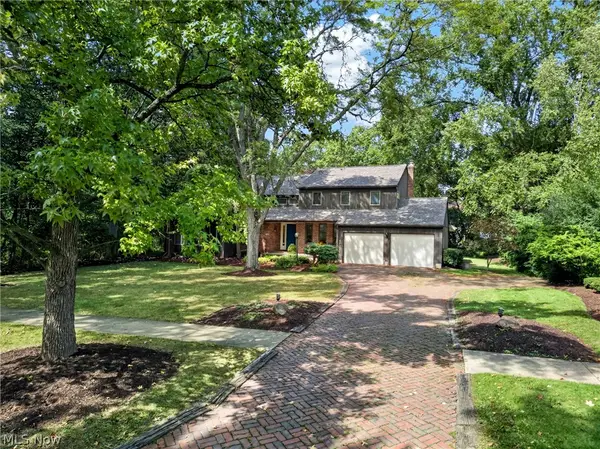 $475,000Pending4 beds 3 baths6,412 sq. ft.
340 Edgemeer Place, Oberlin, OH 44074
MLS# 5241672Listed by: BERKSHIRE HATHAWAY HOMESERVICES STOUFFER REALTY- New
 $349,000Active3 beds 3 baths1,836 sq. ft.
59 Shipherd Circle, Oberlin, OH 44074
MLS# 5233424Listed by: KELLER WILLIAMS CITYWIDE - New
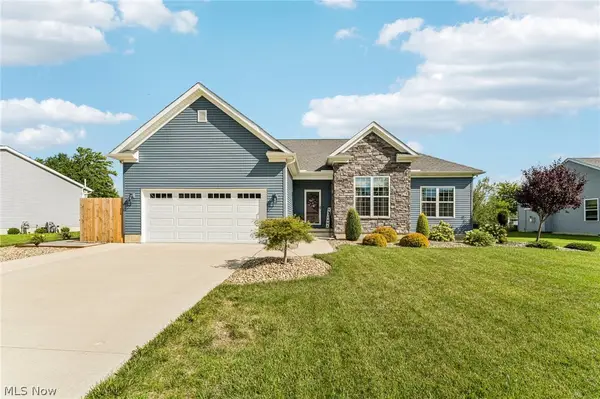 $479,900Active3 beds 3 baths3,818 sq. ft.
358 Reserve Avenue, Oberlin, OH 44074
MLS# 5240497Listed by: GLASSHOUSE REALTY GROUP, LLC  $169,000Pending4 beds 1 baths2,342 sq. ft.
45217 Parsons Road, Oberlin, OH 44074
MLS# 5240304Listed by: RUSSELL REAL ESTATE SERVICES- New
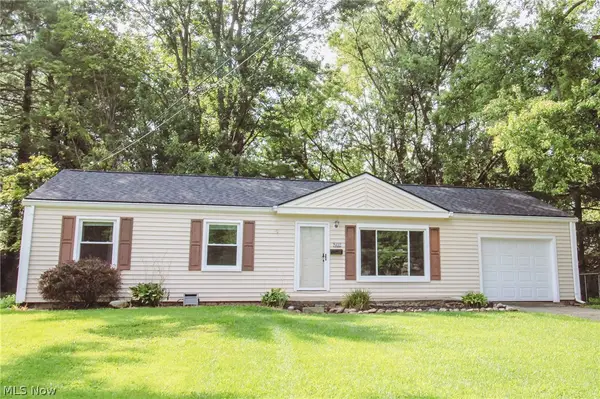 $259,000Active3 beds 2 baths1,188 sq. ft.
235 Shipherd Circle, Oberlin, OH 44074
MLS# 5239132Listed by: BERKSHIRE HATHAWAY HOMESERVICES PROFESSIONAL REALTY 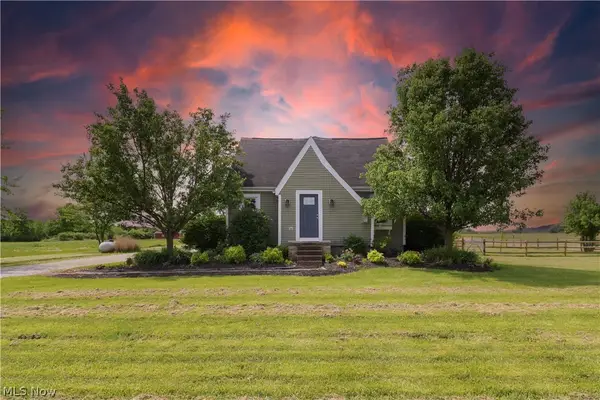 $532,900Active4 beds 3 baths2,648 sq. ft.
48935 State Route 303, Oberlin, OH 44074
MLS# 5238506Listed by: COLDWELL BANKER SCHMIDT REALTY


Protect your home and budget from life's surprises with an Assurant Home Warranty, backed by a partner that supports you through every step of homeownership. Explore Plans.
© 2023 - 2026 ERA Franchise Systems LLC. All rights reserved. ERA Franchise Systems LLC fully supports the principles of the Fair Housing Act and the Equal Opportunity Act. ERA, ERA Real Estate powered, and their respective logos are registered service marks of ERA Franchise Systems LLC. Each office is independently owned and operated.