
44837 Parsons Road, Oberlin, OH 44074
Local realty services provided by:ERA Real Solutions Realty
Listed by: michael ryan
Office: blueroots real estate group
MLS#:5260340
Source:OH_NORMLS
Price summary
- Price:$389,900
- Price per sq. ft.:$135.76
About this home
Space, Privacy & Country Living! Discover the possibilities with this spacious 4-bedroom, 2-full-bath split-level home situated on 3.64 acres, surrounded by additional acreage for an added sense of privacy and open space. Enjoy the peaceful setting, mature trees throughout the property, and an inviting open backyard perfect for cookouts, outdoor gatherings, and enjoying the outdoors. Inside, fresh paint and new carpet throughout create a refreshed feel, while the finished lower-level living space offers additional room to relax or entertain alongside a charming fireplace. An impressive 30' x 40' Amish-built outbuilding with electric, concrete floors, and a garage door provides exceptional space for hobbies, storage, or workshop use. Extensive recent improvements include foundation excavation and replacement drain tile, exterior wall sealing, new A/C and ductwork, basement refinishing, updated bathrooms, and a paved asphalt driveway. Additional highlights include a roof replaced in 2016 and windows approximately 12 years old. Conveniently located near downtown Oberlin and highway access, this property offers an appealing combination of acreage, versatility, and recent improvements. Come explore all the space and possibilities this property has to offer!...
Contact an agent
Home facts
- Year built:1976
- Listing ID #:5260340
- Added:1 day(s) ago
- Updated:November 14, 2026 at 03:20 PM
Rooms and interior
- Bedrooms:4
- Total bathrooms:2
- Full bathrooms:2
- Rooms Total:8
- Kitchen Description:Dishwasher, Range, Refrigerator
- Basement:Yes
- Basement Description:Sump Pump
- Living area:2,872 sq. ft.
Heating and cooling
- Cooling:Central Air
- Heating:Baseboard, Propane
- Central air:Yes
Structure and exterior
- Roof:Shingle
- Year built:1976
- Building area:2,872 sq. ft.
- Lot area:3.64 Acres
- Construction Materials:Brick, Vinyl Siding
Utilities
- Water:Public
- Sewer:Septic Tank
Finances and disclosures
- Price:$389,900
- Price per sq. ft.:$135.76
- Tax amount:$3,807 (2025)
Features and amenities
- Appliances:Dishwasher, Range, Refrigerator, Washer
- Laundry features:Dryer, Washer
- Amenities:Smoke Detectors
Parking
- Parking description:Attached, Garage
- Garage:Yes
- Garage spaces:2

New listings near 44837 Parsons Road
- New
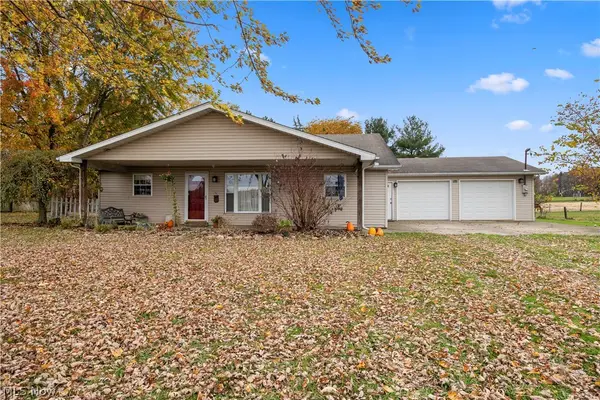 $325,000Active4 beds 2 baths1,680 sq. ft.
16386 Gifford Road, Oberlin, OH 44074
MLS# 5257340Listed by: CENTURY 21 LAKESIDE REALTY - New
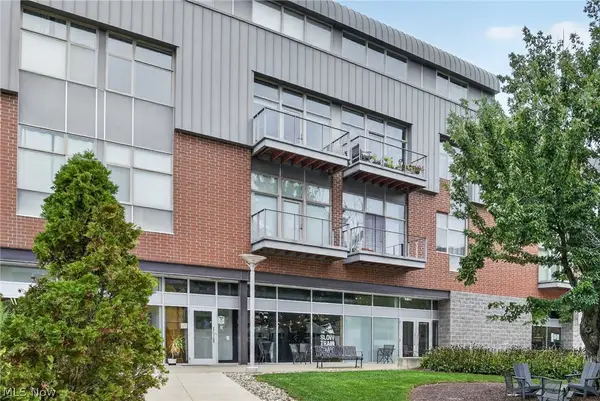 $319,000Active2 beds 2 baths1,290 sq. ft.
55 E College Street #305, Oberlin, OH 44074
MLS# 5250645Listed by: KELLER WILLIAMS CITYWIDE - New
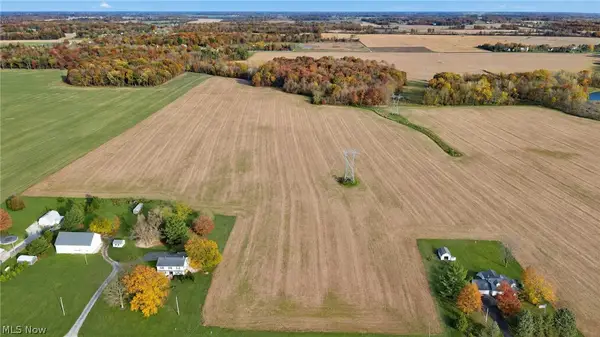 $750,000Active44.48 Acres
V/L Quarry Road, Oberlin, OH 44074
MLS# 5259139Listed by: PLATINUM REAL ESTATE - New
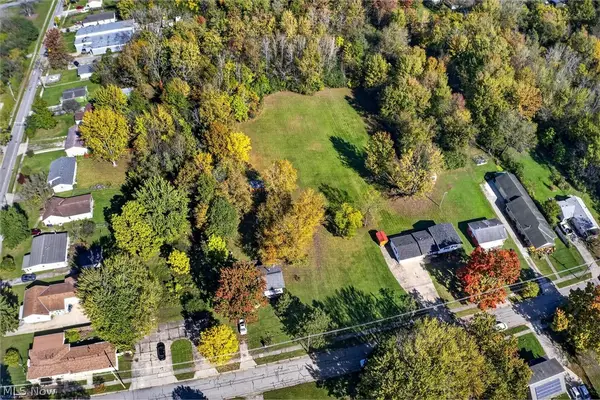 $45,000Active0.94 Acres
108 Smith Street, Oberlin, OH 44074
MLS# 5257233Listed by: KELLER WILLIAMS CITYWIDE 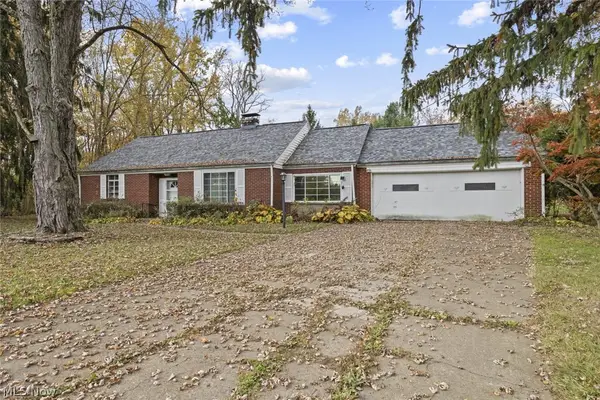 $174,900Active2 beds 1 baths1,387 sq. ft.
12114 W Ridge Road, Oberlin, OH 44074
MLS# 5257470Listed by: NORTHERN OHIO REALTY $55,000Active0.29 Acres
1 College Street, Oberlin, OH 44074
MLS# 5236429Listed by: KING REALTY- Open Sat, 2 to 4pm
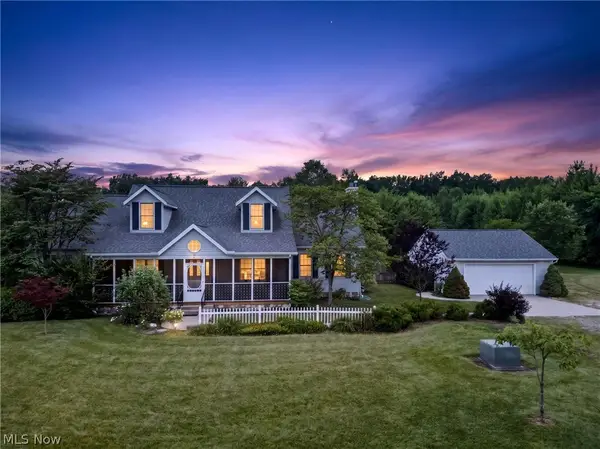 $1,195,000Active4 beds 4 baths
13744 Quarry Road, Oberlin, OH 44074
MLS# 5255756Listed by: CENTURY 21 DEANNA REALTY  $375,000Active3 beds 1 baths1,278 sq. ft.
379 W Lincoln Street, Oberlin, OH 44074
MLS# 5255437Listed by: KELLER WILLIAMS LIVING $235,000Active3 beds 2 baths1,362 sq. ft.
25 N Park Street, Oberlin, OH 44074
MLS# 5253795Listed by: CIVITAS REAL ESTATE GROUP


Protect your home and budget from life's surprises with an Assurant Home Warranty, backed by a partner that supports you through every step of homeownership. Explore Plans.
© 2023 - 2026 ERA Franchise Systems LLC. All rights reserved. ERA Franchise Systems LLC fully supports the principles of the Fair Housing Act and the Equal Opportunity Act. ERA, ERA Real Estate powered, and their respective logos are registered service marks of ERA Franchise Systems LLC. Each office is independently owned and operated.