
83 S Cedar Street, Oberlin, OH 44074
Local realty services provided by:ERA Real Solutions Realty
83 S Cedar Street,Oberlin, OH 44074
$382,000
- 4 Beds
- 3 Baths
- - sq. ft.
- Single family
- Sold
Listed by: charles maurer, mark e vittardi
Office: century 21 depiero & associates, inc.
MLS#:5228096
Source:OH_NORMLS
Sorry, we are unable to map this address
Price summary
- Price:$382,000
About this home
Move-in ready, full of historic charm, beautifully updated, and priced to move! Welcome to 83 S. Cedar Street in Oberlin, a spacious 4-bedroom, 2.5-bath home offering almost 2600 square feet of comfortable living space in the highly desirable Tree-Streets neighborhood, located close to vibrant downtown Oberlin and just a brief walk to the Morgan Street Reservoir, Wetlands, and Arboretum. Enjoy easy access to local shops, restaurants, parks, and all the charm this unique community has to offer. This home seamlessly blends timeless character with modern updates, providing the conveniences today's buyers seek. From its inviting curb appeal to its warm, welcoming interior, you'll immediately feel at home. Relax with your morning coffee or entertain guests on the expansive wraparound screened-in back porch with sliding glass windows, an ideal space to enjoy the outdoors in comfort. Major recent improvements provide peace of mind for years to come, including a new roof (April 2026), new electrical panel (May 2025), new water heater (May 2025), new sump pump (June 2026), new humidifier (June 2026), an air source heat pump (August 2023) for central heating and air conditioning, and a high-efficiency gas furnace (September 2014) for use during colder weather. With updates throughout, abundant living space, classic architectural character, modern mechanical upgrades, and an unbeatable location near downtown Oberlin, this home truly offers the best of ALL worlds. Move-in ready and priced to SELL! Don't miss your opportunity to make this exceptional property your new home. Schedule your private showing today!...
Contact an agent
Home facts
- Year built:1900
- Subdivision & Development:Daniel Bushnells
- Listing ID #:5228096
- Added:49 day(s) ago
- Updated:September 03, 2026 at 06:50 PM
Rooms and interior
- Bedrooms:4
- Total bathrooms:3
- Full bathrooms:2
- Half bathrooms:1
- Rooms Total:9
- Kitchen Description:Dishwasher, Humidifier, Range, Refrigerator
- Basement:Yes
- Basement Description:Full, Sump Pump, Unfinished
Heating and cooling
- Cooling:Central Air, Heat Pump
- Heating:Forced Air, Gas, Heat Pump
- Central air:Yes
Structure and exterior
- Roof:Asphalt, Fiberglass, Metal
- Year built:1900
- Lot Features:Wooded/Treed
- Construction Materials:Vinyl Siding, Wood Siding
- Exterior Features:Patio, Porch, Wooded
- Levels:2 Stories, 2 Story
Utilities
- Water:Public
- Sewer:Public Sewer
Finances and disclosures
- Price:$382,000
- Tax amount:$3,187 (2025)
Features and amenities
- Appliances:Dishwasher, Range, Refrigerator, Washer
- Laundry features:Dryer, Washer
- Amenities:Carbon Monoxide Detectors, Smoke Detectors
Parking
- Parking description:Garage
- Garage:Yes
- Garage spaces:1

New listings near 83 S Cedar Street
- New
 $450,000Active3 beds 3 baths2,749 sq. ft.
44894 E Hamilton Street, Oberlin, OH 44074
MLS# 5242137Listed by: RUSSELL REAL ESTATE SERVICES - Open Sat, 1 to 3pmNew
 $173,000Active2 beds 2 baths1,480 sq. ft.
311 State Street, Oberlin, OH 44074
MLS# 5240804Listed by: BERKSHIRE HATHAWAY HOMESERVICES PROFESSIONAL REALTY - Open Sat, 10am to 12pmNew
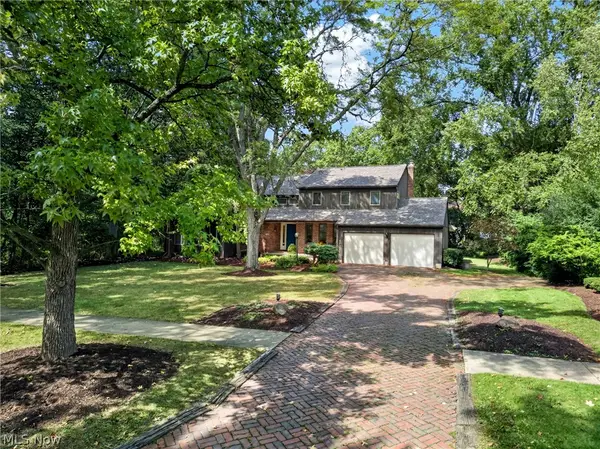 $475,000Active4 beds 3 baths6,412 sq. ft.
340 Edgemeer Place, Oberlin, OH 44074
MLS# 5241672Listed by: BERKSHIRE HATHAWAY HOMESERVICES STOUFFER REALTY - New
 $349,000Active3 beds 3 baths1,836 sq. ft.
59 Shipherd Circle, Oberlin, OH 44074
MLS# 5233424Listed by: KELLER WILLIAMS CITYWIDE - New
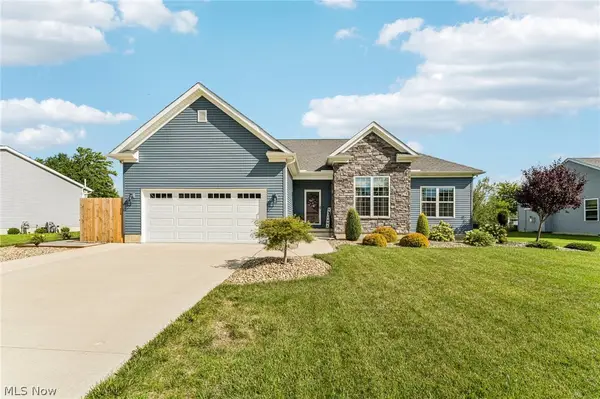 $479,900Active3 beds 3 baths3,818 sq. ft.
358 Reserve Avenue, Oberlin, OH 44074
MLS# 5240497Listed by: GLASSHOUSE REALTY GROUP, LLC  $169,000Pending4 beds 1 baths2,342 sq. ft.
45217 Parsons Road, Oberlin, OH 44074
MLS# 5240304Listed by: RUSSELL REAL ESTATE SERVICES- New
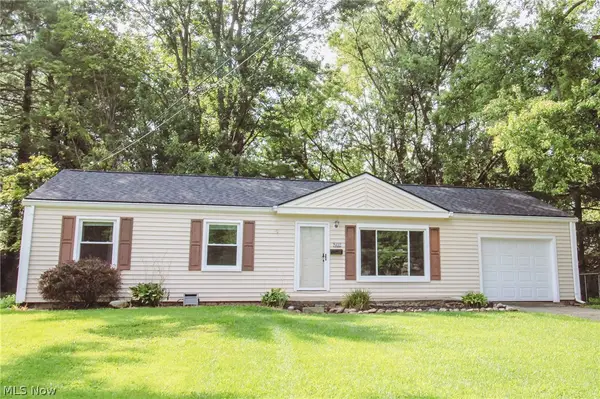 $259,000Active3 beds 2 baths1,188 sq. ft.
235 Shipherd Circle, Oberlin, OH 44074
MLS# 5239132Listed by: BERKSHIRE HATHAWAY HOMESERVICES PROFESSIONAL REALTY - New
 $532,900Active4 beds 3 baths2,648 sq. ft.
48935 State Route 303, Oberlin, OH 44074
MLS# 5238506Listed by: COLDWELL BANKER SCHMIDT REALTY - New
 $329,900Active3 beds 2 baths2,375 sq. ft.
44 Colony Drive, Oberlin, OH 44074
MLS# 5239241Listed by: BEYCOME BROKERAGE REALTY LLC  $215,900Active3 beds 2 baths2,322 sq. ft.
26 Edison Street, Oberlin, OH 44074
MLS# 5226798Listed by: CENTURY 21 DEANNA REALTY


Protect your home and budget from life's surprises with an Assurant Home Warranty, backed by a partner that supports you through every step of homeownership. Explore Plans.
© 2023 - 2026 ERA Franchise Systems LLC. All rights reserved. ERA Franchise Systems LLC fully supports the principles of the Fair Housing Act and the Equal Opportunity Act. ERA, ERA Real Estate powered, and their respective logos are registered service marks of ERA Franchise Systems LLC. Each office is independently owned and operated.