
1809 U.s. 224, Ohio City, OH 45874
Local realty services provided by:ERA Geyer Noakes Realty Group
1809 U.s. 224,Ohio City, OH 45874
$179,000
- 3 Beds
- 1 Baths
- 1,152 sq. ft.
- Single family
- Pending
Listed by: daryl strickler
Office: bee gee realty & auction company
MLS#:311215
Source:OH_WCAR
Price summary
- Price:$179,000
- Price per sq. ft.:$155.38
About this home
This well-maintained ranch home offers comfortable country living with the added bonus of a newer 30x40 barn. Built in 1972, the home features 3 bedrooms and 1 full bath with a practical, single-level layout.
Outside, the 30x40 barn provides plenty of space for vehicles, equipment, hobbies, a workshop, or additional storage. The barn features a concrete floor and steel roof, making it a valuable addition to the property.
This property offers the convenience of ranch-style living along with the extra space and versatility of a large outbuilding. Whether you're looking for room for your toys, tools, or projects, this property has plenty of possibilities.
Contact an agent
Home facts
- Year built:1972
- Listing ID #:311215
- Added:2 day(s) ago
- Updated:August 20, 2026 at 03:47 PM
Rooms and interior
- Bedrooms:3
- Total bathrooms:1
- Full bathrooms:1
- Rooms Total:7
- Flooring:Carpet, Vinyl, Wood
- Kitchen Description:Range, Refrigerator
- Living area:1,152 sq. ft.
Heating and cooling
- Cooling:Window Unit(s)
- Heating:Baseboard, Electric
Structure and exterior
- Year built:1972
- Building area:1,152 sq. ft.
- Lot area:1.35 Acres
- Architectural Style:Ranch
- Construction Materials:Vinyl Siding
- Foundation Description:Block
- Levels:1 Story
Utilities
- Water:Well
- Sewer:Septic Tank
Finances and disclosures
- Price:$179,000
- Price per sq. ft.:$155.38
- Tax amount:$1,012
Features and amenities
- Laundry features:Washer
New listings near 1809 U.s. 224
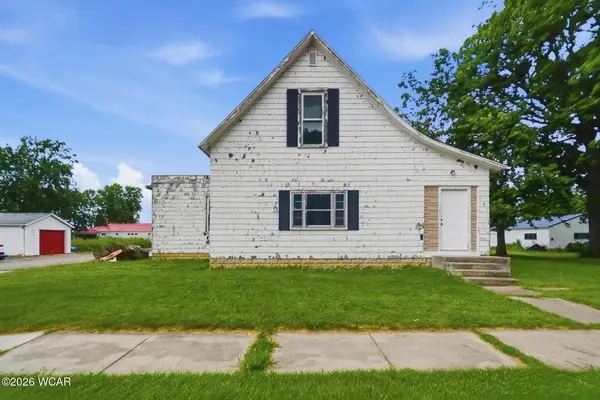 $69,900Active3 beds 1 baths1,648 sq. ft.
405 W Carmean Street, Ohio City, OH 45874
MLS# 310962Listed by: STRALEY REALTY & AUCTIONEERS- VAN WERT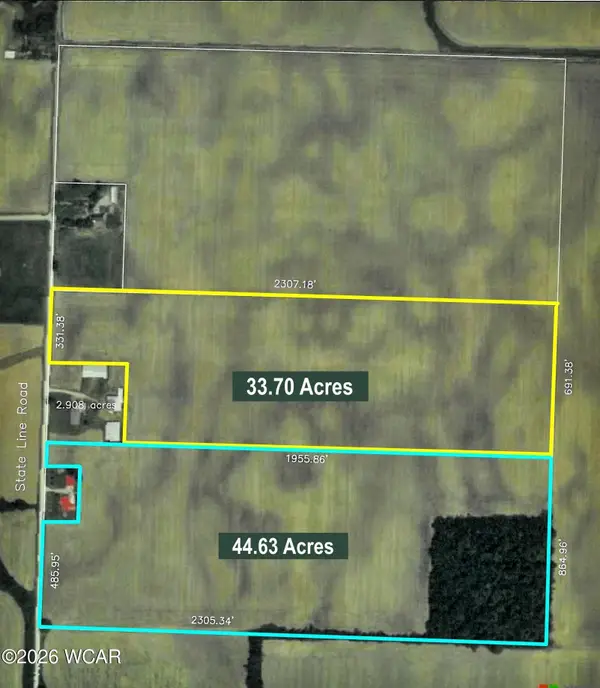 $1Active33.7 Acres
0 Ohio - Indiana State Line Road, Ohio City, OH 45874
MLS# 310652Listed by: BEE GEE REALTY & AUCTION COMPANY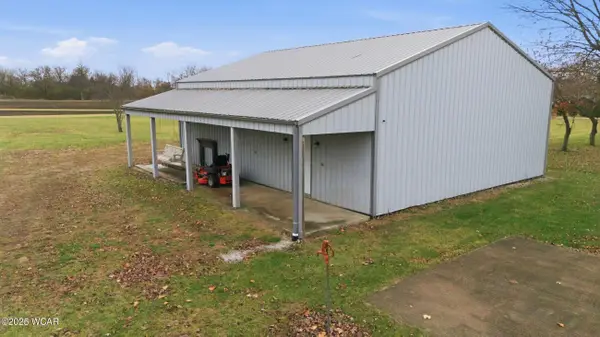 $55,000Pending0.9 Acres
112 North Street, Ohio City, OH 45874
MLS# 308894Listed by: BEE GEE REALTY & AUCTION COMPANY


Protect your home and budget from life's surprises with an Assurant Home Warranty, backed by a partner that supports you through every step of homeownership. Explore Plans.
© 2023 - 2026 ERA Franchise Systems LLC. All rights reserved. ERA Franchise Systems LLC fully supports the principles of the Fair Housing Act and the Equal Opportunity Act. ERA, ERA Real Estate powered, and their respective logos are registered service marks of ERA Franchise Systems LLC. Each office is independently owned and operated.