
23213 Grist Mill Court #27A, Olmsted Falls, OH 44138
Local realty services provided by:ERA Real Solutions Realty
23213 Grist Mill Court #27A,Olmsted Falls, OH 44138
$200,000
- 2 Beds
- 2 Baths
- - sq. ft.
- Condominium
- Sold
Listed by: allie carr
Office: berkshire hathaway homeservices professional realty
MLS#:5224983
Source:OH_NORMLS
Sorry, we are unable to map this address
Price summary
- Price:$200,000
About this home
Low maintenance living in a desirable city known for its incredible access to the Metroparks as well as its historic downtown... what could be better? Welcome home to this beautifully updated 2 bedroom, 1.5 bathroom townhouse-style condominium, offering comfort, style, and true move-in-ready convenience. Nestled in a quiet, low traffic section of the desirable Grist Mill Court community, this home provides a peaceful setting you'll love coming home to. Step inside to an inviting open concept floor plan featuring newer flooring, abundant natural light, and spacious living areas. The generous living room easily accommodates larger furniture and flows seamlessly into the dining area and kitchen, creating an ideal layout for both everyday living and entertaining. Just off the dining area, sliding glass doors lead to a private, fully fenced courtyard, the perfect outdoor retreat for morning coffee, gardening, or relaxing with friends. The kitchen offers ample cabinet storage, a pantry, and a full suite of stainless steel appliances. A convenient half bath, coat closet, and direct access to the attached two car garage complete the main level, with additional storage available in the garage. Upstairs, you'll find two spacious and tastefully appointed bedrooms along with a beautifully updated full bathroom featuring a tub/shower combination, elegant vanity, and vinyl plank flooring. You will also find a side-by-side washer and dryer that are included with the property! Throughout, the neutral color palate is relaxing and timeless! The neighborhood is equally appealing, with a playground and pavilion just a short stroll away, making it easy to enjoy the outdoors. Ample guest parking adds even more convenience for family and visitors. If you've been searching for an updated, low maintenance home in a fantastic location, this is one you won't want to miss. Schedule your private showing today!...
Contact an agent
Home facts
- Year built:1996
- Subdivision & Development:Grist Mill Court
- Listing ID #:5224983
- Added:55 day(s) ago
- Updated:September 03, 2026 at 06:50 PM
Rooms and interior
- Bedrooms:2
- Total bathrooms:2
- Full bathrooms:1
- Half bathrooms:1
- Rooms Total:5
- Kitchen Description:Dishwasher, Microwave, Range, Refrigerator
- Basement:Yes
Heating and cooling
- Cooling:Central Air
- Heating:Forced Air, Gas
- Central air:Yes
Structure and exterior
- Roof:Asphalt, Fiberglass
- Year built:1996
- Construction Materials:Vinyl Siding
- Exterior Features:Patio, Porch
- Foundation Description:Slab
- Levels:2 Stories, 2 Story
Utilities
- Water:Public
- Sewer:Public Sewer
Finances and disclosures
- Price:$200,000
- Tax amount:$3,988 (2025)
Features and amenities
- Appliances:Dishwasher, Microwave, Range, Refrigerator, Washer
- Laundry features:Dryer, Washer
Parking
- Parking description:Attached, Drain, Garage, Paved
- Garage:Yes
- Garage spaces:2

New listings near 23213 Grist Mill Court #27A
- New
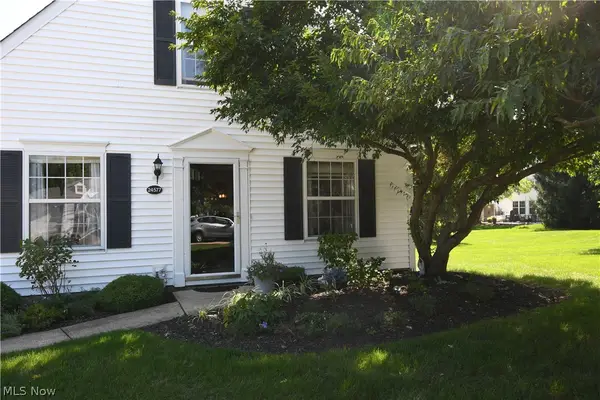 $247,900Active3 beds 2 baths1,326 sq. ft.
24577 Meadow Lane #36, Olmsted Falls, OH 44138
MLS# 5242000Listed by: RE/MAX CROSSROADS PROPERTIES 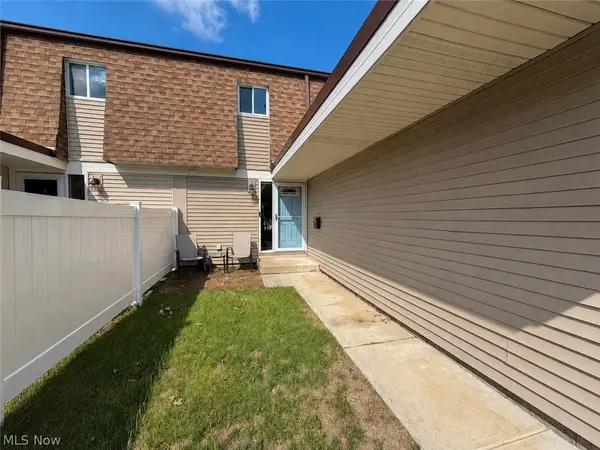 $199,900Pending3 beds 2 baths1,920 sq. ft.
9274 Willow Lane, Olmsted Falls, OH 44138
MLS# 5240524Listed by: CENTURY 21 TRANSCENDENT REALTY- Open Sun, 2 to 4pm
 $184,900Active3 beds 2 baths1,320 sq. ft.
26613 N Park Boulevard, Olmsted Falls, OH 44138
MLS# 5238751Listed by: RE/MAX ABOVE & BEYOND 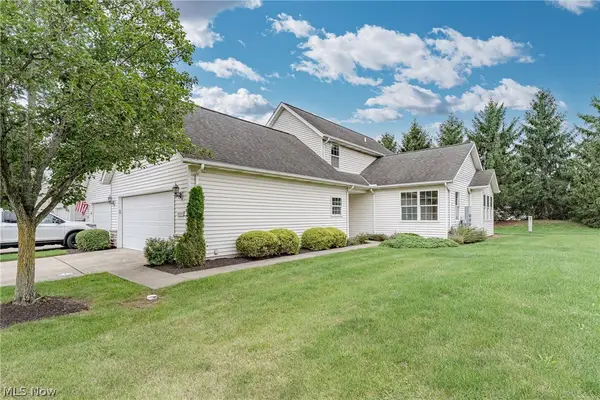 $260,000Active3 beds 3 baths1,822 sq. ft.
8757 Roberts Court #25C, Olmsted Falls, OH 44138
MLS# 5238297Listed by: KELLER WILLIAMS GREATER METROPOLITAN $379,000Pending4 beds 3 baths2,166 sq. ft.
24528 Scott Boulevard, Olmsted Falls, OH 44138
MLS# 5235583Listed by: REDFIN REAL ESTATE CORPORATION $274,900Pending3 beds 2 baths1,480 sq. ft.
26091 Redwood Drive, Olmsted Falls, OH 44138
MLS# 5234475Listed by: KELLER WILLIAMS ELEVATE $70,000Active3 beds 2 baths1,000 sq. ft.
27216 Cook Rd #10, Olmsted Falls, OH 44138
MLS# 5234946Listed by: RUSSELL REAL ESTATE SERVICES $162,500Active1 beds 1 baths900 sq. ft.
23002 Chandlers Lane #105, Olmsted Falls, OH 44138
MLS# 5235179Listed by: RUSSELL REAL ESTATE SERVICES $335,000Pending3 beds 3 baths2,105 sq. ft.
9020 Ashwood Court, Olmsted Falls, OH 44138
MLS# 5234988Listed by: HOMESMART REAL ESTATE MOMENTUM LLC $224,900Pending3 beds 1 baths1,292 sq. ft.
25811 Water Street, Olmsted Falls, OH 44138
MLS# 5234543Listed by: KELLER WILLIAMS CITYWIDE


Protect your home and budget from life's surprises with an Assurant Home Warranty, backed by a partner that supports you through every step of homeownership. Explore Plans.
© 2023 - 2026 ERA Franchise Systems LLC. All rights reserved. ERA Franchise Systems LLC fully supports the principles of the Fair Housing Act and the Equal Opportunity Act. ERA, ERA Real Estate powered, and their respective logos are registered service marks of ERA Franchise Systems LLC. Each office is independently owned and operated.