
26153 Bagley Rd., Olmsted Falls, OH 44138
Local realty services provided by:ERA Real Solutions Realty
26153 Bagley Rd.,Olmsted Falls, OH 44138
$247,000
- 3 Beds
- 2 Baths
- - sq. ft.
- Single family
- Sold
Listed by: christopher a frederick, michele l frederick
Office: coldwell banker schmidt realty
MLS#:5227193
Source:OH_NORMLS
Sorry, we are unable to map this address
Price summary
- Price:$247,000
About this home
Beautifully remodeled & full of charm, the exceptional home offers the perfect blend of timeless character & modern updates in the heart of desirable Olmsted Falls. Situated on a spacious lot w/2-car garage plus long driveway for ample guest parking, move-in-ready home is within walking distance to top-rated schools, local restaurants, parks, & downtown amenities. Attractive vinyl exterior features stylish shake accents, attractive roofline, updated vinyl windows, updated HVAC and central air, finished w/relaxing side porch—perfect for enjoying your morning coffee. Step inside to a light-filled interior showcasing mostly refinished gleaming hardwood floors, spacious sun-drenched rooms, & inviting floor plan designed for comfortable everyday living. Beautifully updated Shaker-style kitchen is sure to impress w/large center island featuring a breakfast bar, premium stainless steel appliances including a 5-burner gas range & dishwasher, plus abundant workspace for the home chef. Spacious dining room is ideal for entertaining and opens to the backyard patio through sliding glass doors. Oversized great room is warm and welcoming, highlighted by a stunning granite hearth fireplace flanked by custom built-in shelving. Stylish first-floor powder room w/wainscoting adds character, while the unique dual sided staircase leads to the second level featuring generously sized bedrooms & beautifully updated full bath with elegant trim details. Full basement offers endless possibilities for storage, recreation, or future finishing, and the washer and dryer are included for added convenience. With immediate occupancy available, easy access to major highways, and the award-winning Olmsted Falls School District, this beautifully updated home is an outstanding opportunity. Easy to show—schedule your private tour today!...
Contact an agent
Home facts
- Year built:1926
- Subdivision & Development:Home Gardens
- Listing ID #:5227193
- Added:54 day(s) ago
- Updated:September 07, 2026 at 06:24 AM
Rooms and interior
- Bedrooms:3
- Total bathrooms:2
- Full bathrooms:1
- Half bathrooms:1
- Rooms Total:6
- Basement:Yes
- Basement Description:Full, Unfinished
Heating and cooling
- Cooling:Central Air
- Heating:Forced Air, Gas
- Central air:Yes
Structure and exterior
- Roof:Asphalt
- Year built:1926
- Architectural Style:Colonial
- Construction Materials:Vinyl Siding
- Exterior Features:Patio, Porch
- Levels:2 Story
Utilities
- Water:Public
- Sewer:Public Sewer
Finances and disclosures
- Price:$247,000
- Tax amount:$5,808 (2025)
Parking
- Parking description:Detached, Garage
- Garage:Yes
- Garage spaces:2

New listings near 26153 Bagley Rd.
- New
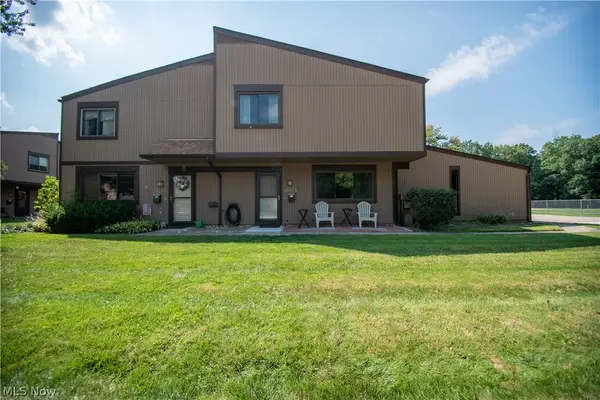 $179,900Active3 beds 2 baths1,292 sq. ft.
26674 Lake Of The Falls Boulevard, Olmsted Falls, OH 44138
MLS# 5240297Listed by: KELLER WILLIAMS ELEVATE - New
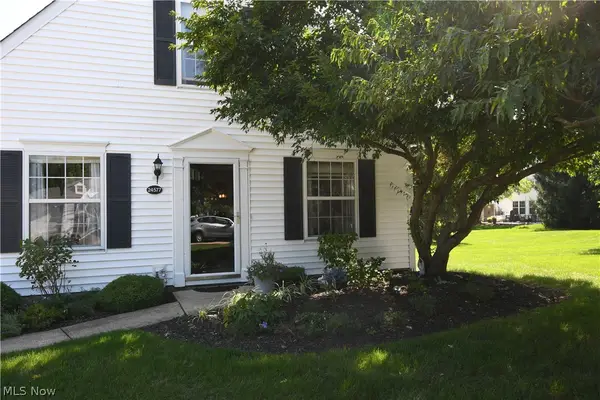 $247,900Active3 beds 2 baths1,326 sq. ft.
24577 Meadow Lane #36, Olmsted Falls, OH 44138
MLS# 5242000Listed by: RE/MAX CROSSROADS PROPERTIES 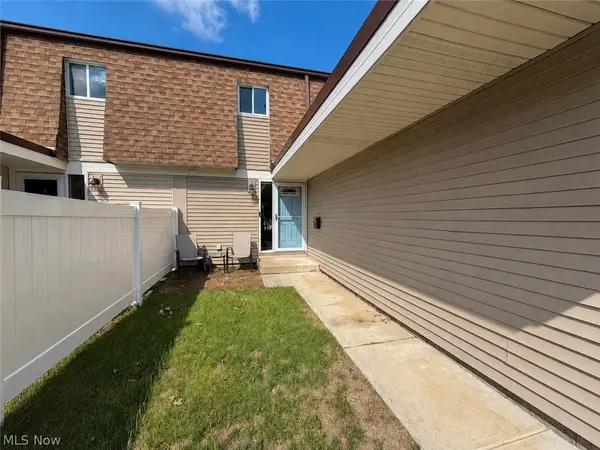 $199,900Pending3 beds 2 baths1,920 sq. ft.
9274 Willow Lane, Olmsted Falls, OH 44138
MLS# 5240524Listed by: CENTURY 21 TRANSCENDENT REALTY $184,900Active3 beds 2 baths1,320 sq. ft.
26613 N Park Boulevard, Olmsted Falls, OH 44138
MLS# 5238751Listed by: RE/MAX ABOVE & BEYOND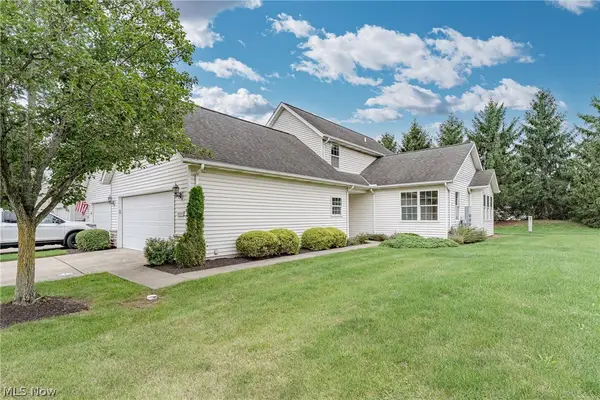 $260,000Active3 beds 3 baths1,822 sq. ft.
8757 Roberts Court #25C, Olmsted Falls, OH 44138
MLS# 5238297Listed by: KELLER WILLIAMS GREATER METROPOLITAN $379,000Pending4 beds 3 baths2,166 sq. ft.
24528 Scott Boulevard, Olmsted Falls, OH 44138
MLS# 5235583Listed by: REDFIN REAL ESTATE CORPORATION $274,900Pending3 beds 2 baths1,480 sq. ft.
26091 Redwood Drive, Olmsted Falls, OH 44138
MLS# 5234475Listed by: KELLER WILLIAMS ELEVATE $68,000Active3 beds 2 baths1,000 sq. ft.
27216 Cook Rd #10, Olmsted Falls, OH 44138
MLS# 5234946Listed by: RUSSELL REAL ESTATE SERVICES $162,500Pending1 beds 1 baths900 sq. ft.
23002 Chandlers Lane #105, Olmsted Falls, OH 44138
MLS# 5235179Listed by: RUSSELL REAL ESTATE SERVICES $335,000Pending3 beds 3 baths2,105 sq. ft.
9020 Ashwood Court, Olmsted Falls, OH 44138
MLS# 5234988Listed by: HOMESMART REAL ESTATE MOMENTUM LLC


Protect your home and budget from life's surprises with an Assurant Home Warranty, backed by a partner that supports you through every step of homeownership. Explore Plans.
© 2023 - 2026 ERA Franchise Systems LLC. All rights reserved. ERA Franchise Systems LLC fully supports the principles of the Fair Housing Act and the Equal Opportunity Act. ERA, ERA Real Estate powered, and their respective logos are registered service marks of ERA Franchise Systems LLC. Each office is independently owned and operated.