
7750 Lewis Road, Olmsted Falls, OH 44138
Local realty services provided by:ERA Real Solutions Realty
7750 Lewis Road,Olmsted Falls, OH 44138
$320,000
- 4 Beds
- 2 Baths
- - sq. ft.
- Single family
- Sold
Listed by: katy boscia, chris d schlenkerman
Office: berkshire hathaway homeservices professional realty
MLS#:5221264
Source:OH_NORMLS
Sorry, we are unable to map this address
Price summary
- Price:$320,000
About this home
THIS COULD BE THE PLACE! Blending timeless charm with thoughtful updates, this inviting 4-bedroom, 2-full-bath Cape Cod is set on two parcels totaling just under a half-acre, offering exceptional space both inside and out. Freshly painted throughout in 2026, the home is move-in ready and filled with abundant natural light.
The main level showcases beautifully refinished original hardwood floors, creating warmth and character throughout the living spaces. The updated kitchen features elegant new stone countertops (2026), while a new roof installed in 2025 adds lasting value and peace of mind. Upstairs, you'll find two bedrooms with brand-new carpeting and ample storage.
The partially finished lower level expands the home's versatility with a full bath, making it ideal as a recreation room, home office, guest retreat, in-law suite, or additional living space to suit your needs. A separate entrance into the finished lower level enhances both convenience and functionality.
Outside, enjoy the privacy and possibilities of nearly half an acre across two parcels. The property also includes a storage shed, an attached one-car garage, and a driveway with parking for approximately six additional vehicles. For added convenience, an EV charging station is already installed and conveys with the home, making it easy to accommodate today's electric vehicle lifestyle.
Offering a rare combination of classic character, modern updates, generous outdoor space, and modern conveniences, this exceptional property is ready to welcome you home....
Contact an agent
Home facts
- Year built:1949
- Subdivision & Development:Olmsted
- Listing ID #:5221264
- Added:59 day(s) ago
- Updated:September 07, 2026 at 06:24 AM
Rooms and interior
- Bedrooms:4
- Total bathrooms:2
- Full bathrooms:2
- Rooms Total:7
- Kitchen Description:Dishwasher, Disposal, Humidifier, Range, Refrigerator
- Basement:Yes
- Basement Description:Crawl Space, Full, Partially Furnished, Sump Pump, Walk Out Access
Heating and cooling
- Cooling:Central Air
- Heating:Forced Air
- Central air:Yes
Structure and exterior
- Roof:Asphalt, Fiberglass
- Year built:1949
- Construction Materials:Stone, Vinyl Siding, Wood Siding
- Foundation Description:Slab
- Levels:3 Stories
Utilities
- Water:Public
- Sewer:Septic Tank
Finances and disclosures
- Price:$320,000
- Tax amount:$4,713 (2025)
Features and amenities
- Appliances:Dishwasher, Disposal, Range, Refrigerator, Washer
- Laundry features:Dryer, Washer
Parking
- Parking description:Attached, Driveway, Garage, Paved
- Garage:Yes
- Garage spaces:1

New listings near 7750 Lewis Road
- New
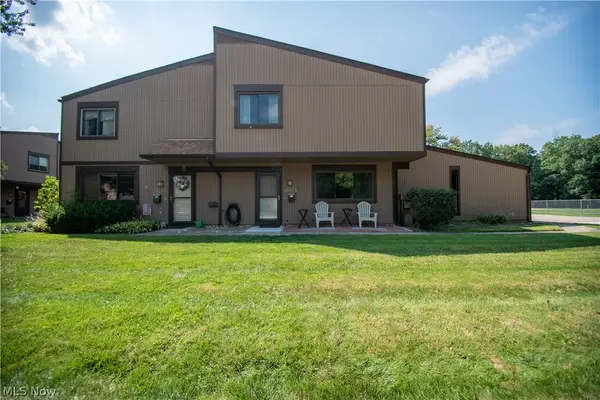 $179,900Active3 beds 2 baths1,292 sq. ft.
26674 Lake Of The Falls Boulevard, Olmsted Falls, OH 44138
MLS# 5240297Listed by: KELLER WILLIAMS ELEVATE - New
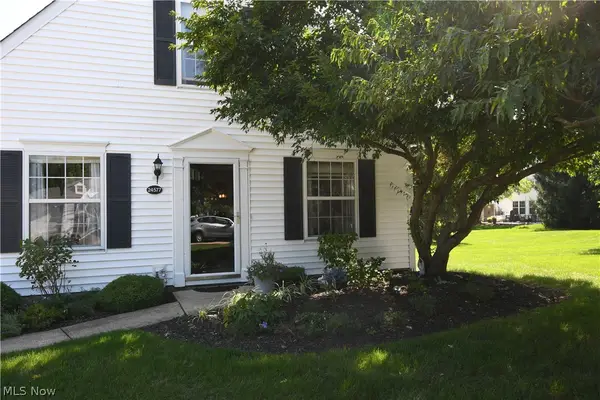 $247,900Active3 beds 2 baths1,326 sq. ft.
24577 Meadow Lane #36, Olmsted Falls, OH 44138
MLS# 5242000Listed by: RE/MAX CROSSROADS PROPERTIES 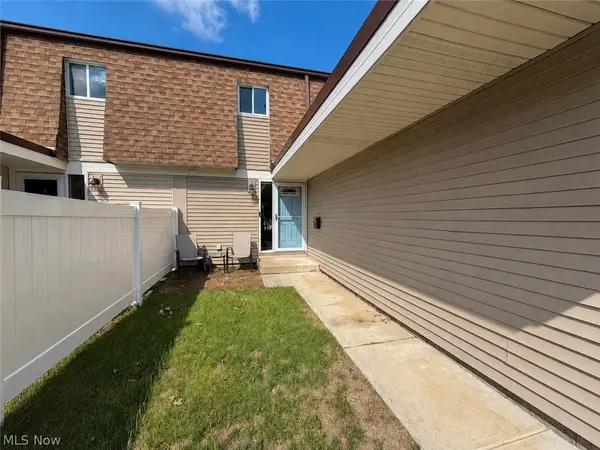 $199,900Pending3 beds 2 baths1,920 sq. ft.
9274 Willow Lane, Olmsted Falls, OH 44138
MLS# 5240524Listed by: CENTURY 21 TRANSCENDENT REALTY $184,900Active3 beds 2 baths1,320 sq. ft.
26613 N Park Boulevard, Olmsted Falls, OH 44138
MLS# 5238751Listed by: RE/MAX ABOVE & BEYOND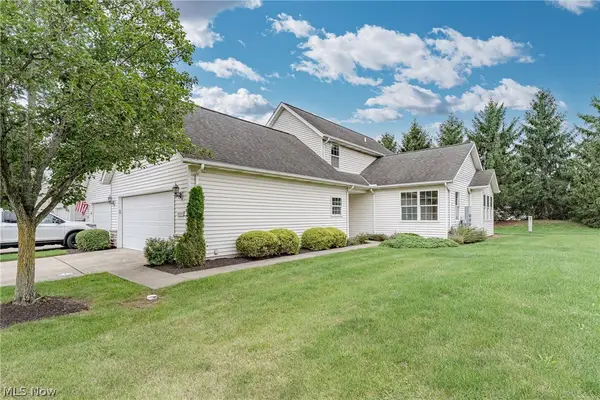 $260,000Active3 beds 3 baths1,822 sq. ft.
8757 Roberts Court #25C, Olmsted Falls, OH 44138
MLS# 5238297Listed by: KELLER WILLIAMS GREATER METROPOLITAN $379,000Pending4 beds 3 baths2,166 sq. ft.
24528 Scott Boulevard, Olmsted Falls, OH 44138
MLS# 5235583Listed by: REDFIN REAL ESTATE CORPORATION $274,900Pending3 beds 2 baths1,480 sq. ft.
26091 Redwood Drive, Olmsted Falls, OH 44138
MLS# 5234475Listed by: KELLER WILLIAMS ELEVATE $68,000Active3 beds 2 baths1,000 sq. ft.
27216 Cook Rd #10, Olmsted Falls, OH 44138
MLS# 5234946Listed by: RUSSELL REAL ESTATE SERVICES $162,500Pending1 beds 1 baths900 sq. ft.
23002 Chandlers Lane #105, Olmsted Falls, OH 44138
MLS# 5235179Listed by: RUSSELL REAL ESTATE SERVICES $335,000Pending3 beds 3 baths2,105 sq. ft.
9020 Ashwood Court, Olmsted Falls, OH 44138
MLS# 5234988Listed by: HOMESMART REAL ESTATE MOMENTUM LLC


Protect your home and budget from life's surprises with an Assurant Home Warranty, backed by a partner that supports you through every step of homeownership. Explore Plans.
© 2023 - 2026 ERA Franchise Systems LLC. All rights reserved. ERA Franchise Systems LLC fully supports the principles of the Fair Housing Act and the Equal Opportunity Act. ERA, ERA Real Estate powered, and their respective logos are registered service marks of ERA Franchise Systems LLC. Each office is independently owned and operated.