
8348 Falls Glen Lane, Olmsted Falls, OH 44138
Local realty services provided by:ERA Real Solutions Realty
Listed by: karen e richardson
Office: keller williams citywide
MLS#:5228781
Source:OH_NORMLS
Price summary
- Price:$478,045
- Price per sq. ft.:$154.01
- Monthly HOA dues:$200
About this home
The Now Included Finished Basement offers extra space for family, friends and fun! Selling out of the Smokestack Trails model home. Build a new home on a large homesite in an existing beautiful Olmsted Falls community! Brand new large homesites now available with Ryan Homes in the Olmsted Falls area. Enjoy waking up to your spacious backyard surrounded by trees on this private cul-de-sac street community off Bagley Road. Convenient shopping and easy access to night life downtown Olmsted Falls. This community is minutes away from Olmsted Falls schools and is tucked away in the private community of Falls Glen. This home offers 3,104 sq. ft. living space ranch first floor living home with three bedrooms and 2 baths all on the first floor. This home also includes a full finished basement for a rec room. Kitchen comes included with an oversized kitchen island and quartz countertops, stainless steel appliances, and luxury vinyl planking. Included cottage front exteriors will give your new home a sense of style with stone features. Are you looking for a home in a quieter area with all the luxuries of brand new? Delivery timeframe is this year, December 2026! At Ryan Homes Falls Glen community, we offer it! At Ryan Homes Falls Glen community, we offer it! Schedule a tour of the community and floorplans today. We can't wait to meet you! December Completion! Photos for representation only....
Contact an agent
Home facts
- Year built:2026
- Subdivision & Development:Falls Glen
- Listing ID #:5228781
- Added:49 day(s) ago
- Updated:September 07, 2026 at 07:27 AM
Rooms and interior
- Bedrooms:3
- Total bathrooms:2
- Full bathrooms:2
- Kitchen Description:Dishwasher, Disposal, Microwave, Range
- Basement:Yes
- Basement Description:Full, Unfinished
- Living area:3,104 sq. ft.
Heating and cooling
- Cooling:Central Air
- Heating:Forced Air, Gas
- Central air:Yes
Structure and exterior
- Roof:Asphalt, Fiberglass
- Year built:2026
- Building area:3,104 sq. ft.
- Lot area:0.2 Acres
- Architectural Style:Ranch
- Construction Materials:Vinyl Siding
- Levels:1 Story, 2 Story
Utilities
- Water:Public
- Sewer:Public Sewer
Finances and disclosures
- Price:$478,045
- Price per sq. ft.:$154.01
Features and amenities
- Appliances:Dishwasher, Disposal, Microwave, Range
Parking
- Parking description:Attached, Driveway, Garage
- Garage:Yes
- Garage spaces:2

New listings near 8348 Falls Glen Lane
- New
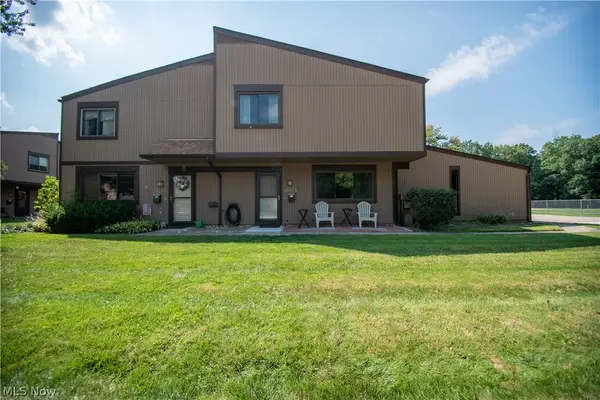 $179,900Active3 beds 2 baths1,292 sq. ft.
26674 Lake Of The Falls Boulevard, Olmsted Falls, OH 44138
MLS# 5240297Listed by: KELLER WILLIAMS ELEVATE - New
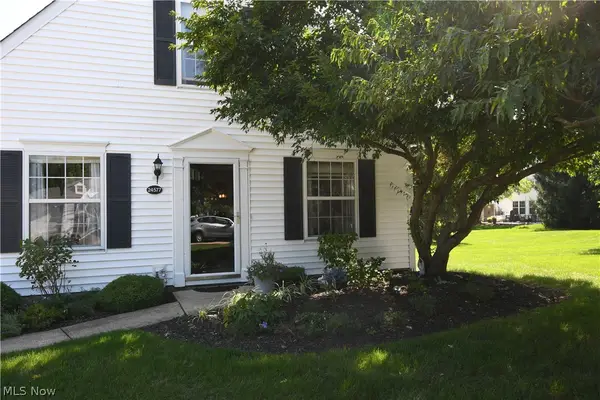 $247,900Active3 beds 2 baths1,326 sq. ft.
24577 Meadow Lane #36, Olmsted Falls, OH 44138
MLS# 5242000Listed by: RE/MAX CROSSROADS PROPERTIES 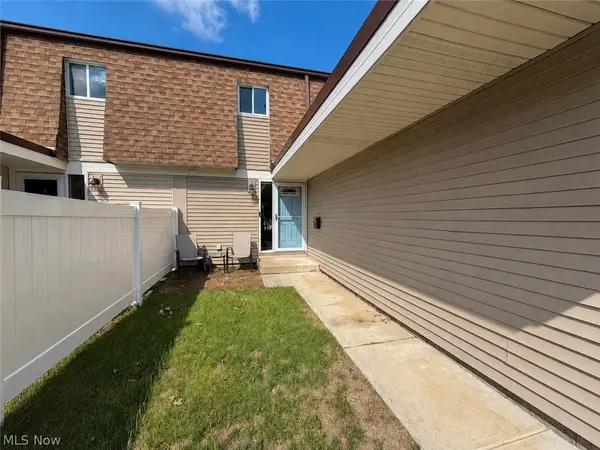 $199,900Pending3 beds 2 baths1,920 sq. ft.
9274 Willow Lane, Olmsted Falls, OH 44138
MLS# 5240524Listed by: CENTURY 21 TRANSCENDENT REALTY $184,900Active3 beds 2 baths1,320 sq. ft.
26613 N Park Boulevard, Olmsted Falls, OH 44138
MLS# 5238751Listed by: RE/MAX ABOVE & BEYOND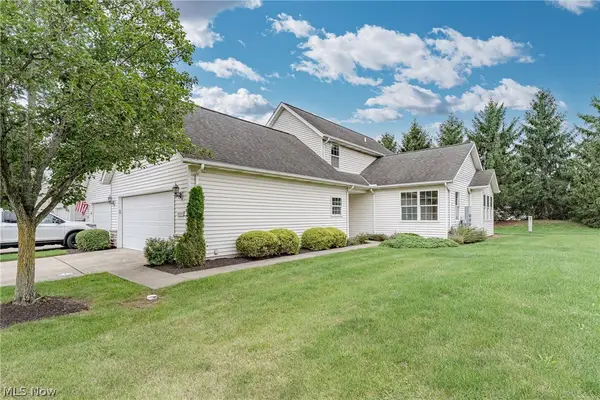 $260,000Active3 beds 3 baths1,822 sq. ft.
8757 Roberts Court #25C, Olmsted Falls, OH 44138
MLS# 5238297Listed by: KELLER WILLIAMS GREATER METROPOLITAN $379,000Pending4 beds 3 baths2,166 sq. ft.
24528 Scott Boulevard, Olmsted Falls, OH 44138
MLS# 5235583Listed by: REDFIN REAL ESTATE CORPORATION $274,900Pending3 beds 2 baths1,480 sq. ft.
26091 Redwood Drive, Olmsted Falls, OH 44138
MLS# 5234475Listed by: KELLER WILLIAMS ELEVATE $68,000Active3 beds 2 baths1,000 sq. ft.
27216 Cook Rd #10, Olmsted Falls, OH 44138
MLS# 5234946Listed by: RUSSELL REAL ESTATE SERVICES $162,500Pending1 beds 1 baths900 sq. ft.
23002 Chandlers Lane #105, Olmsted Falls, OH 44138
MLS# 5235179Listed by: RUSSELL REAL ESTATE SERVICES $335,000Pending3 beds 3 baths2,105 sq. ft.
9020 Ashwood Court, Olmsted Falls, OH 44138
MLS# 5234988Listed by: HOMESMART REAL ESTATE MOMENTUM LLC


Protect your home and budget from life's surprises with an Assurant Home Warranty, backed by a partner that supports you through every step of homeownership. Explore Plans.
© 2023 - 2026 ERA Franchise Systems LLC. All rights reserved. ERA Franchise Systems LLC fully supports the principles of the Fair Housing Act and the Equal Opportunity Act. ERA, ERA Real Estate powered, and their respective logos are registered service marks of ERA Franchise Systems LLC. Each office is independently owned and operated.