
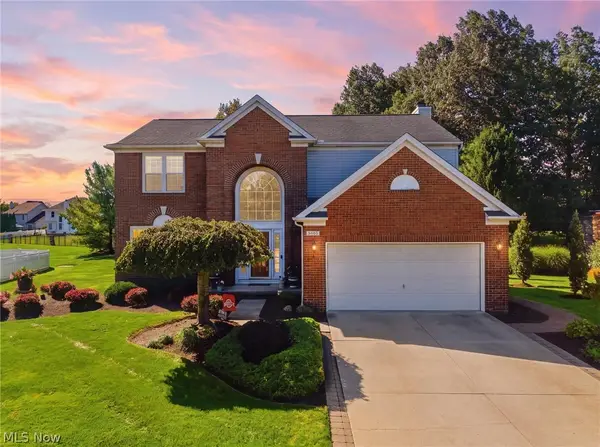
27078 Waterside Drive, Olmsted, OH 44138
Local realty services provided by:ERA Real Solutions Realty
Listed by: mark d kennedy
Office: $2100$ realty sellers choice,
MLS#:5248439
Source:OH_NORMLS
Price summary
- Price:$539,900
- Price per sq. ft.:$200.86
- Monthly HOA dues:$41.67
About this home
Welcome to 27078 Waterside Drive, a beautifully maintained Garland Homes custom-built property offering thoughtful design, flexible living space, and a peaceful wooded setting.
The main level features 9-foot ceilings and a spacious floor plan designed for both everyday living and entertaining. Upstairs, the gorgeous primary suite features a vaulted ceiling and generous space, while the spacious secondary bedrooms offer excellent room and storage. Two full upstairs baths with dual-sink vanities add convenience to the well-designed layout.
The custom construction also provides unique opportunities for future expansion. A large closet near the garage offers potential for conversion to a first-floor shower or bath. Just off the primary closet is a walk-in attic offering exceptional storage and future potential. The space is already partially framed and could be finished as a bonus room, expanded closet, or additional flexible living space.
One of the highlights of the property is the wooded lot and expansive patio, creating a private and tranquil outdoor setting ideal for relaxing or entertaining. The home is move-in ready and has been consistently maintained and improved throughout the years, including a new roof and gutters in 2023.
Enjoy convenient access to the neighborhood pool, Olmsted Falls schools, shopping, recreation, and major highways. With quality construction, spacious bedrooms throughout, flexible living areas, and a beautiful wooded backdrop, this home offers an exceptional combination of comfort and convenience....
Contact an agent
Home facts
- Year built:2008
- Subdivision & Development:Woodgate Farms Ph 07
- Listing ID #:5248439
- Added:2 day(s) ago
- Updated:September 30, 2026 at 02:33 PM
Rooms and interior
- Bedrooms:4
- Total bathrooms:3
- Full bathrooms:2
- Half bathrooms:1
- Rooms Total:8
- Kitchen Description:Dishwasher, Microwave, Range, Refrigerator
- Basement:Yes
- Basement Description:Full
- Living area:2,688 sq. ft.
Heating and cooling
- Cooling:Central Air
- Heating:Forced Air
- Central air:Yes
Structure and exterior
- Roof:Asphalt, Fiberglass
- Year built:2008
- Building area:2,688 sq. ft.
- Lot area:0.3 Acres
- Architectural Style:Colonial
- Construction Materials:Brick, Vinyl Siding
- Exterior Features:Patio
- Levels:2 Story
Utilities
- Water:Public
- Sewer:Public Sewer
Finances and disclosures
- Price:$539,900
- Price per sq. ft.:$200.86
- Tax amount:$9,743 (2025)
Features and amenities
- Appliances:Dishwasher, Microwave, Range, Refrigerator
Parking
- Parking description:Attached, Garage
- Garage:Yes
- Garage spaces:2

New listings near 27078 Waterside Drive
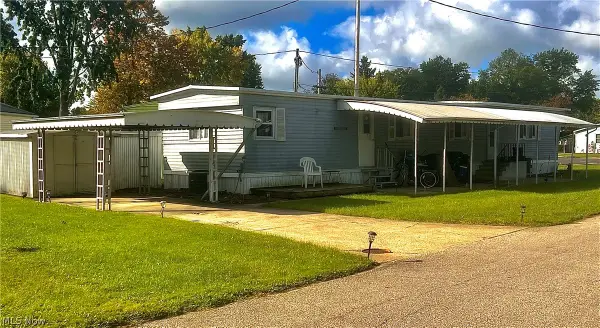 $13,000Pending2 beds 1 baths924 sq. ft.
17 Ash Drive, Olmsted Twp, OH 44138
MLS# 5247493Listed by: KELLER WILLIAMS CITYWIDE- New
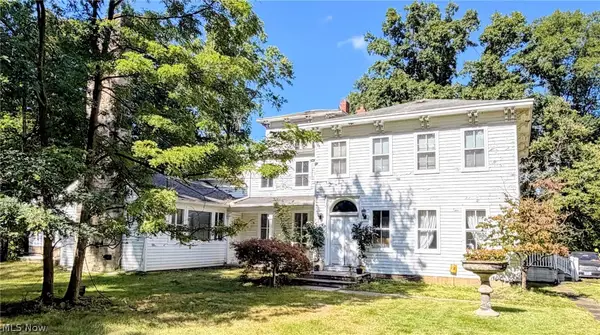 $675,000Active5 beds 3 baths5,839 sq. ft.
25390 Nobottom Road, Olmsted Twp, OH 44138
MLS# 5247879Listed by: RE/MAX CROSSROADS PROPERTIES - New
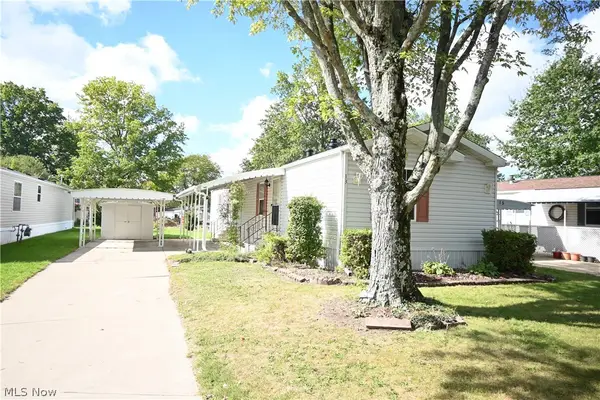 $34,900Active2 beds 2 baths
13 Grand, Olmsted Twp, OH 44138
MLS# 5248563Listed by: CENTURY 21 TRANSCENDENT REALTY - New
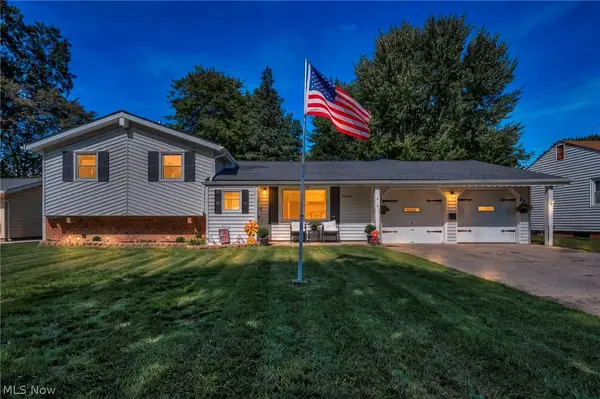 $279,900Active3 beds 2 baths1,970 sq. ft.
26940 Westwood Lane, Olmsted Twp, OH 44138
MLS# 5248631Listed by: REAL OF OHIO - New
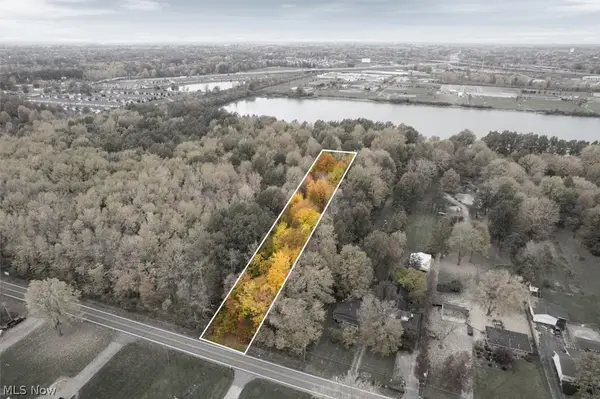 $150,000Active2.21 Acres
V/L Bronson Road, Olmsted Twp, OH 44138
MLS# 5247103Listed by: RE/MAX ABOVE & BEYOND - New
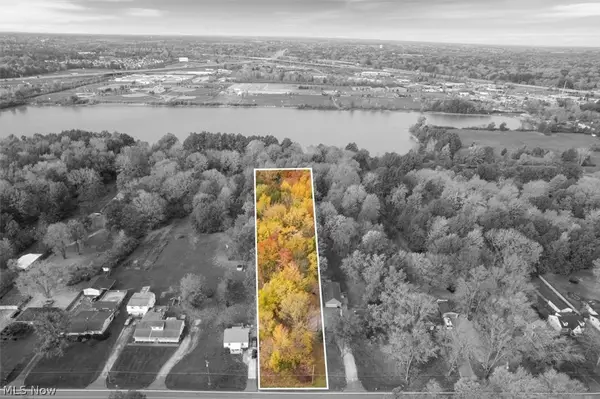 $325,000Active5.67 Acres
V/L Bronson Road, Olmsted Twp, OH 44138
MLS# 5247124Listed by: RE/MAX ABOVE & BEYOND - New
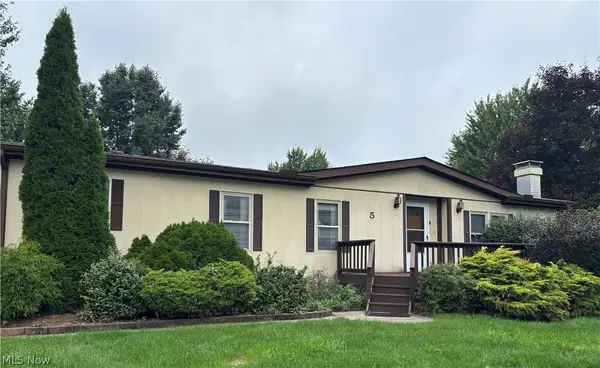 $62,900Active2 beds 2 baths
5 Kylie Court, Olmsted Twp, OH 44138
MLS# 5247320Listed by: RUSSELL REAL ESTATE SERVICES 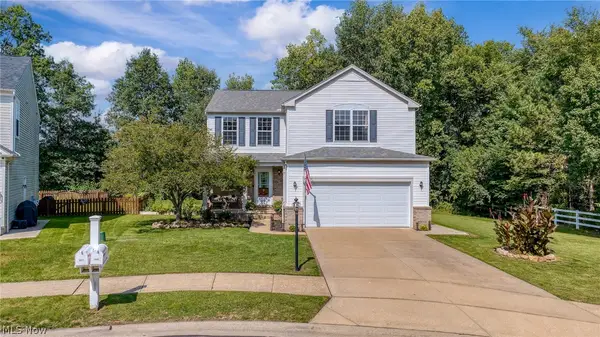 $424,900Pending4 beds 3 baths2,286 sq. ft.
9140 Tiller Drive, Olmsted Twp, OH 44138
MLS# 5235910Listed by: KELLER WILLIAMS LIVING- New
 $549,900Active4 beds 3 baths3,852 sq. ft.
9260 Aaron Lane, Olmsted Twp, OH 44138
MLS# 5247036Listed by: RE/MAX ABOVE & BEYOND


Protect your home and budget from life's surprises with an Assurant Home Warranty, backed by a partner that supports you through every step of homeownership. Explore Plans.
© 2023 - 2026 ERA Franchise Systems LLC. All rights reserved. ERA Franchise Systems LLC fully supports the principles of the Fair Housing Act and the Equal Opportunity Act. ERA, ERA Real Estate powered, and their respective logos are registered service marks of ERA Franchise Systems LLC. Each office is independently owned and operated.