
7170 Windwood Way, Olmsted, OH 44138
Local realty services provided by:ERA Real Solutions Realty
Listed by: julie l hogston, john g hogston
Office: real of ohio
MLS#:5253299
Source:OH_NORMLS
Price summary
- Price:$375,000
- Price per sq. ft.:$135.48
About this home
Welcome home to this beautiful colonial situated on a quiet cul-de-sac in Olmsted Township. One of the larger homes built in this development, it features a classic floor plan, an eat-in kitchen, and a gorgeous backyard. Sit out on your covered front porch before walking into the entry way where you can take off your shoes and stay a while! The large living room is illuminated by a bay window and opens to the formal dining room. The kitchen is adjacent to the dining and family rooms and was newly refinished in 2022. It features beautiful warm wood cabinetry, leather granite countertops, all new stainless steel appliances, a new ceiling fan and a tile flooring. Off of the kitchen is a gorgeous covered patio with cathedral ceilings and nothing to look at but green space both within and beyond the fenced in back yard. The family room is a great spot for game days and has a woodburning fireplace. A laundry room with updated flooring that continues to the half bath and entry to the 2 car garage complete the first floor. Upstairs, you will find four spacious bedrooms, including the lovely master bedroom which features a walk-in closet and an en suite bath with a step-in shower. An additional full bath rounds off the second floor, and there is a walk-up entry to the huge attic from one of the bedrooms. There is no lack of storage here! The lower level provides plenty of extra storage space, as well. This beauty is located off of Cook Road, just minutes away from Rocky River Reservation, Bradley Woods Reservation, and shopping and dining destinations at Great Northern Mall, very convenient to area highways. Living in the township means no RITA Taxes, too! Do not miss out on this lovely home in a great location....
Contact an agent
Home facts
- Year built:1987
- Subdivision & Development:Greenbrooke 05
- Listing ID #:5253299
- Added:5 day(s) ago
- Updated:October 20, 2026 at 02:13 PM
Rooms and interior
- Bedrooms:4
- Total bathrooms:3
- Full bathrooms:2
- Half bathrooms:1
- Rooms Total:8
- Kitchen Description:Dishwasher, Microwave, Range, Refrigerator
- Basement:Yes
- Basement Description:Full, Sump Pump, Unfinished
- Living area:2,768 sq. ft.
Heating and cooling
- Cooling:Central Air
- Heating:Forced Air, Gas
- Central air:Yes
Structure and exterior
- Roof:Asphalt, Fiberglass
- Year built:1987
- Building area:2,768 sq. ft.
- Lot area:0.41 Acres
- Architectural Style:Colonial
- Construction Materials:Brick
- Exterior Features:Patio
- Levels:2 Stories, 2 Story
Utilities
- Water:Public
- Sewer:Public Sewer
Finances and disclosures
- Price:$375,000
- Price per sq. ft.:$135.48
- Tax amount:$8,322 (2025)
Features and amenities
- Appliances:Dishwasher, Microwave, Range, Refrigerator, Washer
- Laundry features:Dryer, Washer
- Amenities:Smoke Detectors
Parking
- Parking description:Attached, Driveway, Garage
- Garage:Yes
- Garage spaces:2

New listings near 7170 Windwood Way
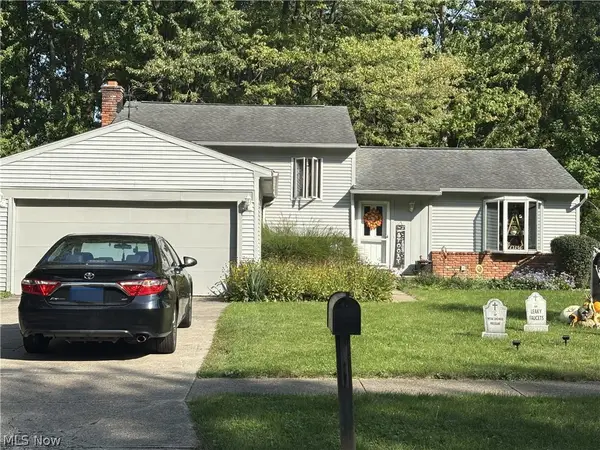 $280,000Pending3 beds 2 baths
8526 Fairlane Drive, Olmsted Twp, OH 44138
MLS# 5250092Listed by: RE/MAX CROSSROADS PROPERTIES- New
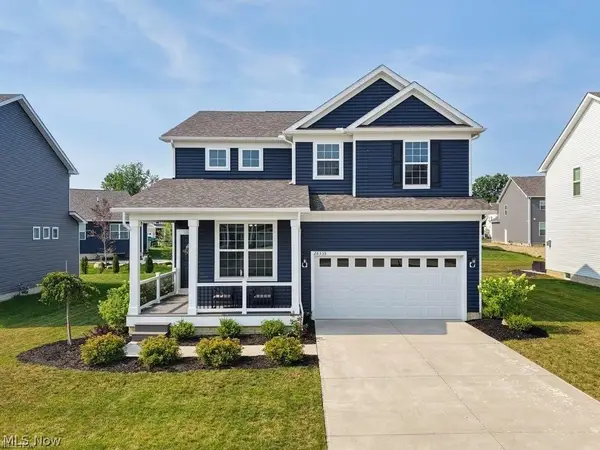 $509,900Active5 beds 3 baths2,848 sq. ft.
26335 Grand View Drive, Olmsted Twp, OH 44138
MLS# 5253412Listed by: EXP REALTY, LLC. 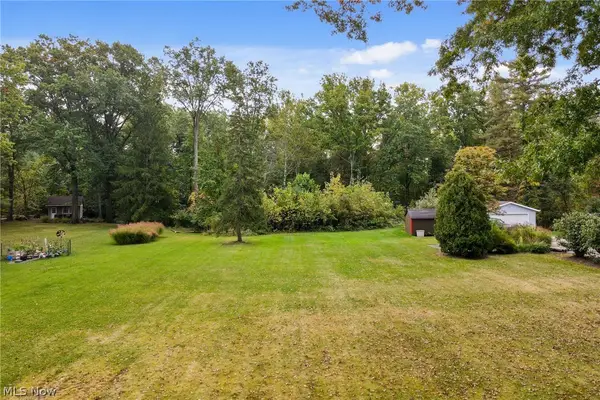 $75,000Activeundercontract2.75 Acres
V/L Usher Road, Olmsted Twp, OH 44138
MLS# 5253129Listed by: RE/MAX CROSSROADS PROPERTIES- New
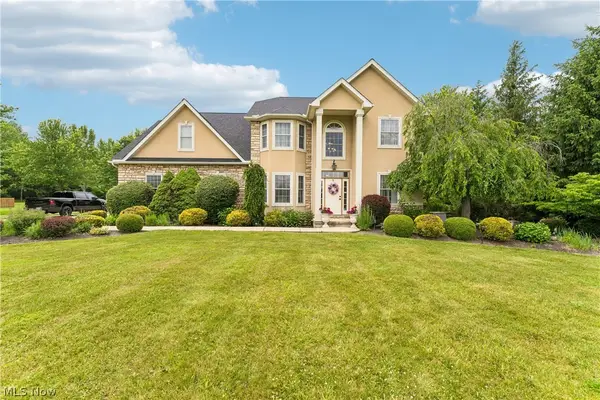 $860,000Active4 beds 4 baths4,830 sq. ft.
8874 Sharp Road, Olmsted Twp, OH 44138
MLS# 5252722Listed by: TEAM RESULTS REALTY 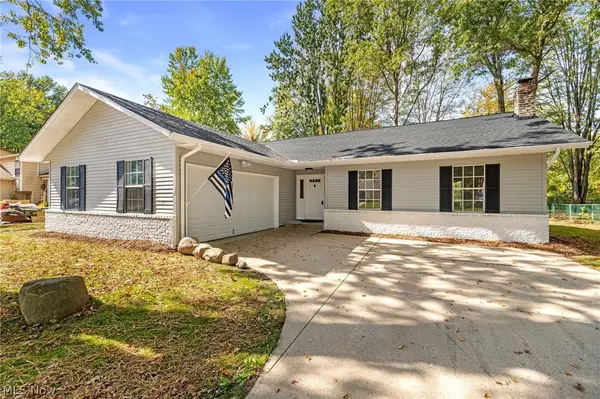 $310,000Pending3 beds 2 baths2,480 sq. ft.
8454 Glenbrook Drive, Olmsted Twp, OH 44138
MLS# 5252219Listed by: CITIFY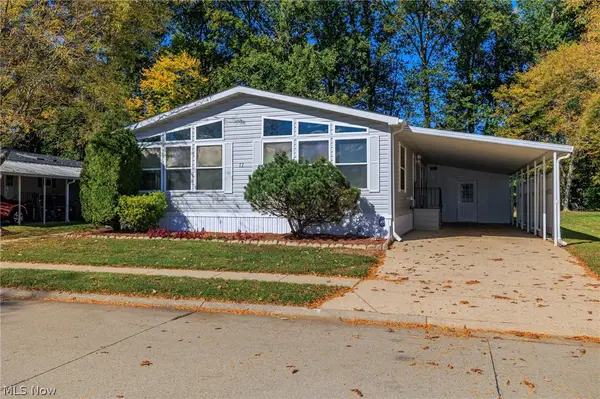 $125,000Active3 beds 3 baths1,848 sq. ft.
77 Periwinkle Drive, Olmsted Twp, OH 44138
MLS# 5231577Listed by: KELLER WILLIAMS CITYWIDE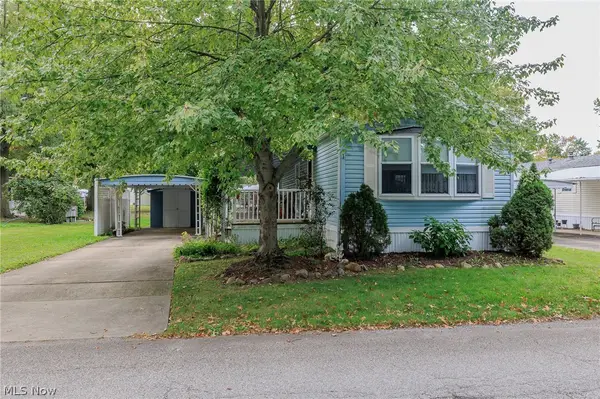 $29,900Active2 beds 1 baths924 sq. ft.
31 Grand Boulevard, Olmsted Twp, OH 44138
MLS# 5248183Listed by: KELLER WILLIAMS CITYWIDE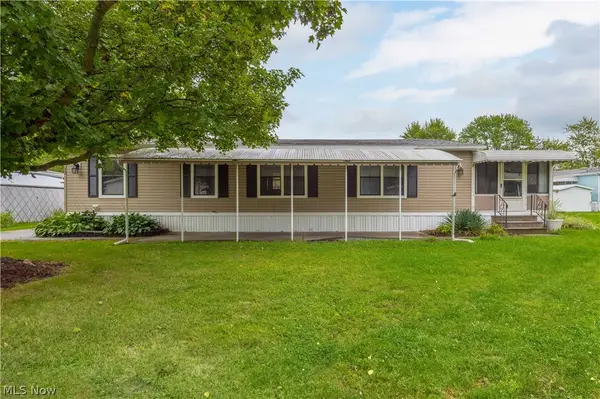 $65,000Active3 beds 2 baths1,248 sq. ft.
12 Overland Drive, Olmsted Twp, OH 44138
MLS# 5247475Listed by: KELLER WILLIAMS CITYWIDE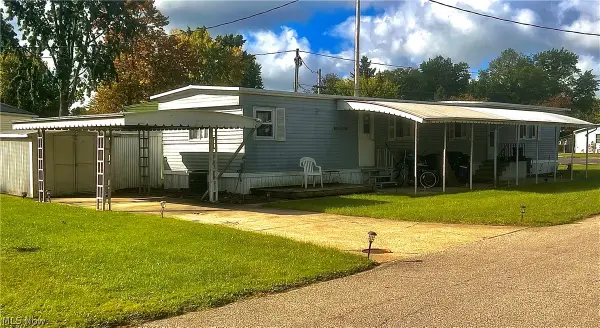 $13,000Pending2 beds 1 baths924 sq. ft.
17 Ash Drive, Olmsted Twp, OH 44138
MLS# 5247493Listed by: KELLER WILLIAMS CITYWIDE


Protect your home and budget from life's surprises with an Assurant Home Warranty, backed by a partner that supports you through every step of homeownership. Explore Plans.
© 2023 - 2026 ERA Franchise Systems LLC. All rights reserved. ERA Franchise Systems LLC fully supports the principles of the Fair Housing Act and the Equal Opportunity Act. ERA, ERA Real Estate powered, and their respective logos are registered service marks of ERA Franchise Systems LLC. Each office is independently owned and operated.