
9680 Evan Miller Trail, Olmsted, OH 44138
Local realty services provided by:ERA Real Solutions Realty
9680 Evan Miller Trail,Olmsted Twp, OH 44138
$405,000
- 4 Beds
- 4 Baths
- 2,900 sq. ft.
- Single family
- Active
Upcoming open houses
- Thu, Nov 1904:30 pm - 06:30 pm
Listed by: amanda a ibold
Office: jamm real estate co.
MLS#:5261510
Source:OH_NORMLS
Price summary
- Price:$405,000
- Price per sq. ft.:$139.66
- Monthly HOA dues:$55
About this home
TWILIGHT OPEN HOUSE THURSDAY NOV 19, 4:30-6:30! Welcome to this beautiful 4-bedroom home on highly desirable Evan Miller Trail in Olmsted Township, where homes rarely become available! Built in 2014, this home offers 2 full and 2 half baths, spacious living areas, and a wonderful first-floor flow that makes entertaining effortless. The sellers have thoughtfully updated the home with a beautiful new front door and storm door, crisp white kitchen cabinetry, a massive, 8ft custom fitted kitchen island for added seating and storage, premium quartz countertops, and a fully fenced backyard. Nearly all kitchen appliances are less than a year old, and a new sump pump backup battery provides added peace of mind. The very spacious primary suite features double closets and a private en-suite bath, while three additional generously sized bedrooms offer great closet space. Washing, drying and folding made much more convenient with the second floor laundry room! The full basement is partially finished and provides abundant storage, along with an additional half bath. Head outside to enjoy relaxing evenings on the deck while watching family and pets play in the privacy and security of the fully fenced backyard. With its spacious layout, thoughtful updates, and sought-after location & award winning schools this home is one you won't want to miss!
Professional photos coming soon!...
Contact an agent
Home facts
- Year built:2014
- Subdivision & Development:Wheaton Farms Sub Ph I
- Listing ID #:5261510
- Added:1 day(s) ago
- Updated:November 19, 2026 at 01:50 AM
Rooms and interior
- Bedrooms:4
- Total bathrooms:4
- Full bathrooms:2
- Half bathrooms:2
- Rooms Total:8
- Kitchen Description:Dishwasher, Microwave, Range, Refrigerator
- Basement:Yes
- Basement Description:Full, Partially Furnished
- Living area:2,900 sq. ft.
Heating and cooling
- Cooling:Central Air
- Heating:Forced Air
- Central air:Yes
Structure and exterior
- Roof:Asphalt, Fiberglass
- Year built:2014
- Building area:2,900 sq. ft.
- Lot area:0.19 Acres
- Architectural Style:Colonial
- Construction Materials:Vinyl Siding
- Levels:2 Story
Utilities
- Water:Public
- Sewer:Public Sewer
Finances and disclosures
- Price:$405,000
- Price per sq. ft.:$139.66
- Tax amount:$8,629 (2025)
Features and amenities
- Appliances:Dishwasher, Microwave, Range, Refrigerator
Parking
- Parking description:Attached, Garage
- Garage:Yes
- Garage spaces:2

New listings near 9680 Evan Miller Trail
- New
 $793,826Active4 beds 4 baths3,585 sq. ft.
9011 Sorrento Place #0030, Washington Twp, OH 45458
MLS# 973440Listed by: NEW ADVANTAGE LTD - New
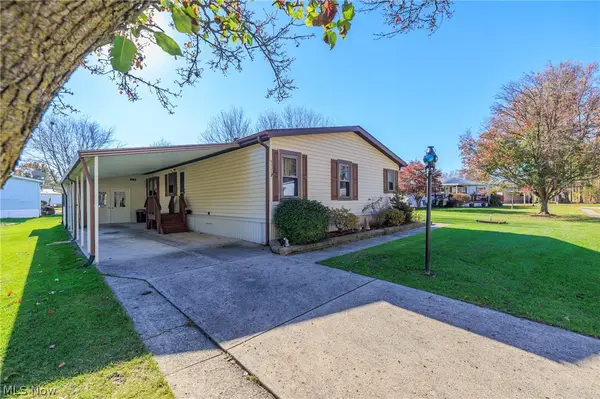 $94,900Active2 beds 2 baths1,456 sq. ft.
Address Withheld By Seller, Olmsted Twp, OH 44138
MLS# 5259261Listed by: KELLER WILLIAMS CITYWIDE - New
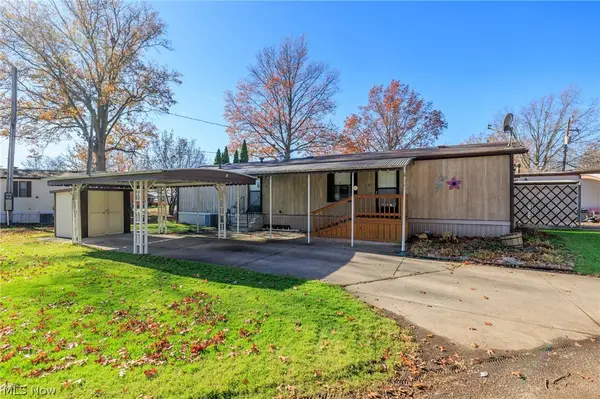 $29,900Active2 beds 1 baths784 sq. ft.
5 Van Ess Drive, Olmsted Twp, OH 44138
MLS# 5253909Listed by: KELLER WILLIAMS CITYWIDE - New
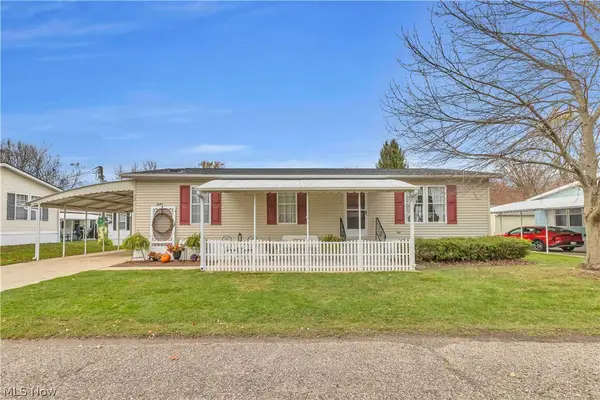 $105,000Active2 beds 2 baths1,008 sq. ft.
12 Maple, Olmsted Twp, OH 44138
MLS# 5255406Listed by: EXP REALTY, LLC. 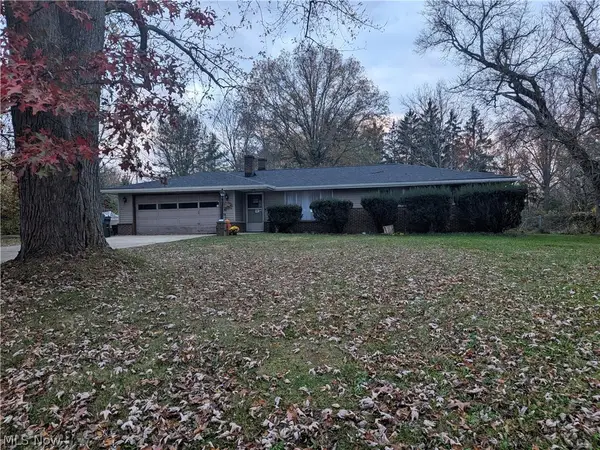 $199,000Pending3 beds 2 baths1,582 sq. ft.
27097 Cook Road, Olmsted Falls, OH 44138
MLS# 5259259Listed by: THE SWEDA GROUP, LLC.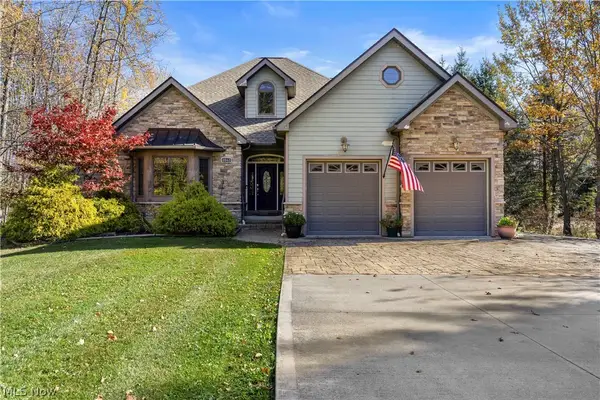 $699,900Active4 beds 4 baths2,845 sq. ft.
6943 Mackenzie Road, Olmsted Twp, OH 44138
MLS# 5259235Listed by: EXP REALTY, LLC.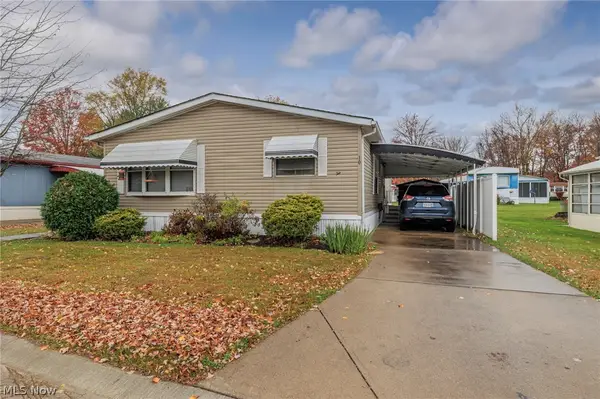 $79,900Active2 beds 2 baths1,456 sq. ft.
10 Lees Lane, Olmsted Twp, OH 44138
MLS# 5257948Listed by: KELLER WILLIAMS CITYWIDE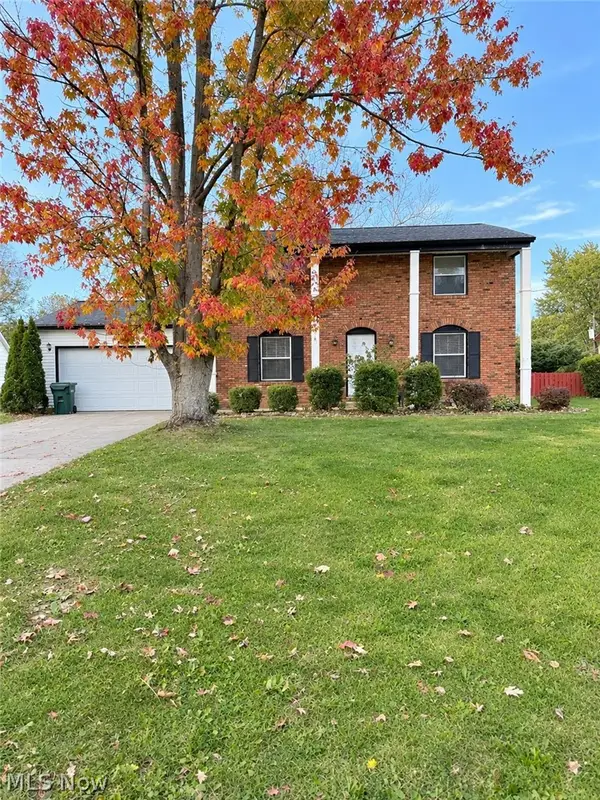 $375,000Active4 beds 3 baths2,304 sq. ft.
8560 Usher Road, Olmsted Twp, OH 44138
MLS# 5258052Listed by: HOMESMART REAL ESTATE MOMENTUM LLC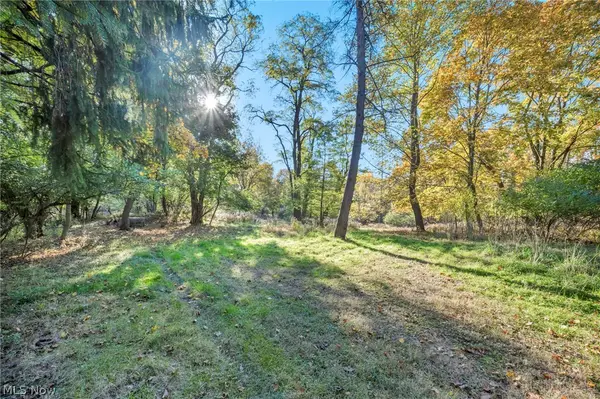 $3,000,000Activeundercontract72.55 Acres
7617 Lewis Road, Olmsted Twp, OH 44138
MLS# 5256958Listed by: REAL OF OHIO


Protect your home and budget from life's surprises with an Assurant Home Warranty, backed by a partner that supports you through every step of homeownership. Explore Plans.
© 2023 - 2026 ERA Franchise Systems LLC. All rights reserved. ERA Franchise Systems LLC fully supports the principles of the Fair Housing Act and the Equal Opportunity Act. ERA, ERA Real Estate powered, and their respective logos are registered service marks of ERA Franchise Systems LLC. Each office is independently owned and operated.