
27385 Averi Lane, Orange, OH 44122
Local realty services provided by:ERA Real Solutions Realty
Listed by: matthew suttle
Office: keller williams chervenic rlty
MLS#:5225512
Source:OH_NORMLS
Price summary
- Price:$600,000
- Price per sq. ft.:$250.31
- Monthly HOA dues:$175
About this home
Welcome to our newest, no age restriction community in Orange called the Canyon Crossings! Pulte Homes charming Isleton floorplan features a large owner’s suite & luxury bath, finished lower-level recreation room, and 2 additional bedrooms. This bright and airy 3-bedroom, 2 full and 2 half bathrooms, 2 car garage, low maintenance townhome offers just under 2400 square feet of luxury living! Enjoy cooking and entertaining in your gourmet kitchen with stainless steel appliances and quartz counter tops. The home has beautiful LVT flooring and 9.5’ ceilings throughout the kitchen, dining, and gathering room. Enjoy this luxury, modern town home with Pinecrest shopping and dining just steps away!
Contact an agent
Home facts
- Year built:2026
- Subdivision & Development:The Canyons Crossing
- Listing ID #:5225512
- Added:48 day(s) ago
- Updated:August 25, 2026 at 07:52 AM
Rooms and interior
- Bedrooms:3
- Total bathrooms:3
- Full bathrooms:2
- Half bathrooms:1
- Kitchen Description:Built In Oven, Cooktop, Dishwasher, Disposal, Microwave
- Living area:2,397 sq. ft.
Heating and cooling
- Cooling:Central Air
- Heating:Forced Air, Gas
- Central air:Yes
Structure and exterior
- Roof:Asphalt
- Year built:2026
- Building area:2,397 sq. ft.
- Lot area:0.06 Acres
- Construction Materials:Vinyl Siding
- Foundation Description:Slab
Utilities
- Water:Public
- Sewer:Public Sewer
Finances and disclosures
- Price:$600,000
- Price per sq. ft.:$250.31
Features and amenities
- Appliances:Cooktop, Dishwasher, Disposal, Microwave
- Amenities:Carbon Monoxide Detectors, Smoke Detectors
Parking
- Parking description:Attached, Driveway, Garage
- Garage:Yes
- Garage spaces:2

New listings near 27385 Averi Lane
- New
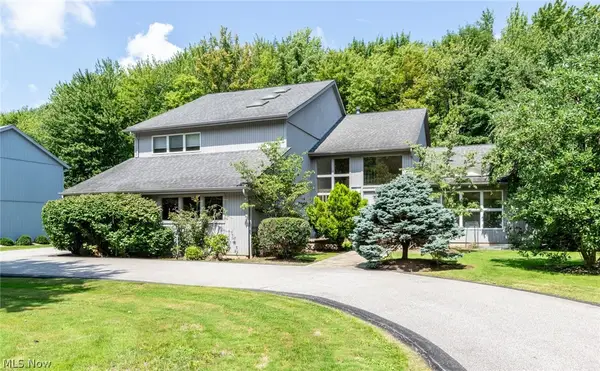 $749,900Active5 beds 4 baths4,508 sq. ft.
245 Jackson Drive, Orange, OH 44022
MLS# 5237920Listed by: BERKSHIRE HATHAWAY HOMESERVICES PROFESSIONAL REALTY 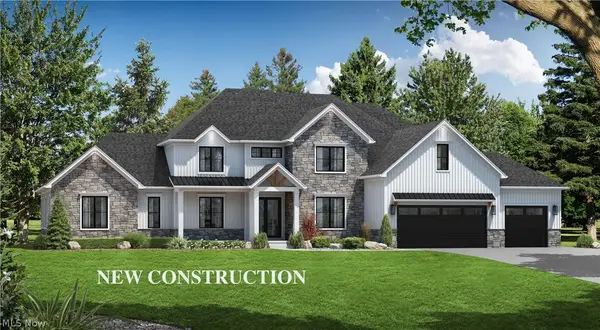 $1,750,000Active6 beds 7 baths6,428 sq. ft.
28525 Hidden Valley Drive, Orange Village, OH 44022
MLS# 5229895Listed by: RE/MAX REVEALTY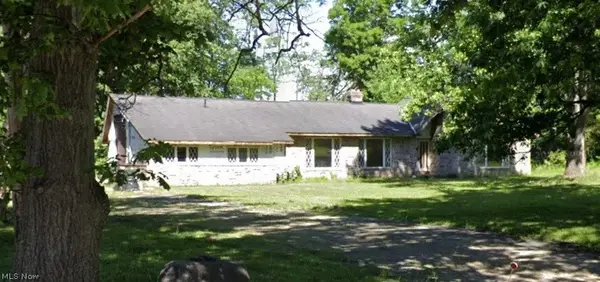 $300,000Pending3 beds 3 baths2,085 sq. ft.
4930 Brainard Road, Orange, OH 44022
MLS# 5232461Listed by: KELLER WILLIAMS GREATER METROPOLITAN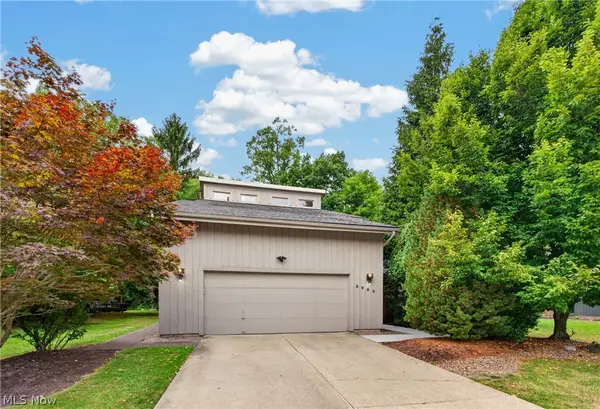 $750,000Pending4 beds 3 baths4,658 sq. ft.
3960 Orangewood Drive, Orange, OH 44122
MLS# 5231094Listed by: KELLER WILLIAMS GREATER METROPOLITAN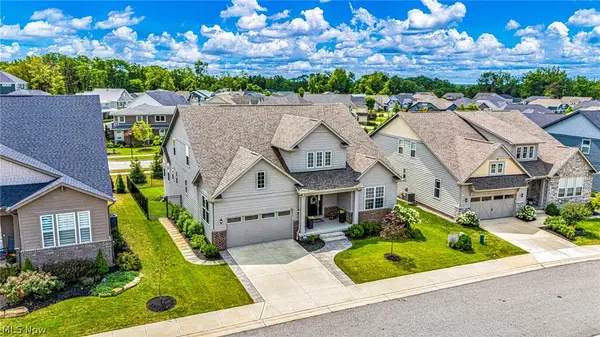 $1,150,000Active4 beds 4 baths3,431 sq. ft.
519 Silver Lake Drive, Orange Village, OH 44022
MLS# 5207097Listed by: RE/MAX REVEALTY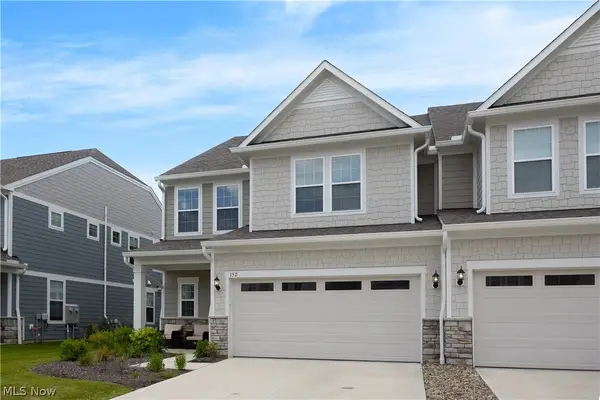 $688,000Active3 beds 3 baths2,806 sq. ft.
152 Lake Balaton Drive, Orange, OH 44128
MLS# 5219171Listed by: KELLER WILLIAMS LIVING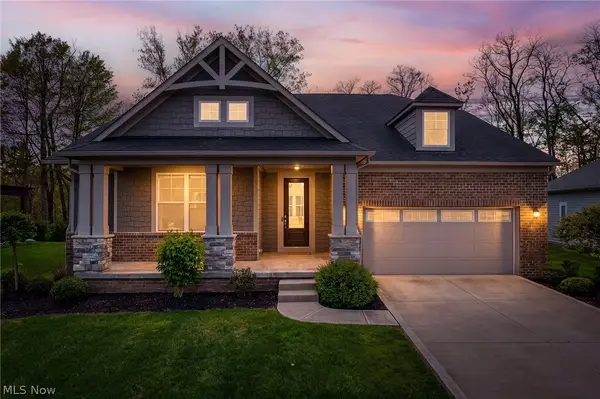 $949,000Active3 beds 4 baths3,646 sq. ft.
116 Orange Lake Drive, Orange Village, OH 44022
MLS# 5218995Listed by: RE/MAX REVEALTY $699,000Active3 beds 4 baths2,837 sq. ft.
210 Lake Balaton Drive, Orange Village, OH 44022
MLS# 5220179Listed by: RE/MAX REVEALTY $775,000Active5 beds 2 baths4,100 sq. ft.
3899 Brainard Road, Orange Village, OH 44122
MLS# 5222879Listed by: BERKSHIRE HATHAWAY HOMESERVICES PROFESSIONAL REALTY


Protect your home and budget from life's surprises with an Assurant Home Warranty, backed by a partner that supports you through every step of homeownership. Explore Plans.
© 2023 - 2026 ERA Franchise Systems LLC. All rights reserved. ERA Franchise Systems LLC fully supports the principles of the Fair Housing Act and the Equal Opportunity Act. ERA, ERA Real Estate powered, and their respective logos are registered service marks of ERA Franchise Systems LLC. Each office is independently owned and operated.