
31299 Miles Road, Orange, OH 44022
Local realty services provided by:ERA Real Solutions Realty
Listed by: stephen merkle
Office: cutler real estate
MLS#:5249375
Source:OH_NORMLS
Price summary
- Price:$444,900
- Price per sq. ft.:$277.89
About this home
Industrial farmhouse style, an inviting open layout, and a tranquil backyard make this updated Orange Village home worth a closer look. Set on nearly two acres, its four bedrooms and two renovated full baths live larger than the approximately 1,601 square feet suggest.
White cabinetry, quartz countertops, a generous center island with a granite countertop, updated appliances, and a stylish backsplash highlight the remodeled kitchen, which flows into the dining and living areas. Updated flooring, distinctive lighting, and a fireplace with a refreshed stone surround bring warmth and character to the space.
Two separate bedroom wings offer added privacy, with the open living, kitchen, and dining areas between them. The primary bedroom, a second bedroom, and a renovated full bath occupy one wing; two additional bedrooms and another renovated full bath occupy the other. Main-floor laundry includes a washer and dryer.
Enjoy morning coffee on the 12-by-18-foot Trex front porch, peaceful backyard views from the rear deck, and evenings on the concrete patio with an area for a firepit. Mature trees frame the expansive grounds.
The attached three-car garage features a freshly painted two-car section with house access and a separate one-car bay with two garage doors. A full basement offers storage and hobby space, complemented by an unfinished walk-up attic.
Improvements include replacement windows, new gutters, updated lighting, bedroom ceiling fans, a new electrical panel, and a water heater installed September 27, 2026. Also updated: exterior paint, garage concrete, backyard concrete walkway/pad, garage door opener, and the line to the existing septic system. The driveway was sealed in 2025.
Located in the Orange School District. Schedule a showing to experience the style, space, and setting in person....
Contact an agent
Home facts
- Year built:1955
- Subdivision & Development:Woodcrest Sub
- Listing ID #:5249375
- Added:1 day(s) ago
- Updated:October 02, 2026 at 05:51 PM
Rooms and interior
- Bedrooms:4
- Total bathrooms:2
- Full bathrooms:2
- Rooms Total:7
- Kitchen Description:Dishwasher, Disposal, Microwave, Range, Refrigerator
- Basement:Yes
- Basement Description:Full, Partially Furnished
- Living area:1,601 sq. ft.
Heating and cooling
- Cooling:Central Air
- Heating:Forced Air, Gas
- Central air:Yes
Structure and exterior
- Roof:Asphalt, Fiberglass
- Year built:1955
- Building area:1,601 sq. ft.
- Lot area:1.91 Acres
- Architectural Style:Ranch
- Construction Materials:Aluminium Siding
- Exterior Features:Deck, Patio
- Levels:1 Story
Utilities
- Water:Public
- Sewer:Septic Tank
Finances and disclosures
- Price:$444,900
- Price per sq. ft.:$277.89
- Tax amount:$4,420 (2025)
Features and amenities
- Appliances:Dishwasher, Disposal, Microwave, Range, Refrigerator
Parking
- Parking description:Attached, Garage
- Garage:Yes
- Garage spaces:3

New listings near 31299 Miles Road
- New
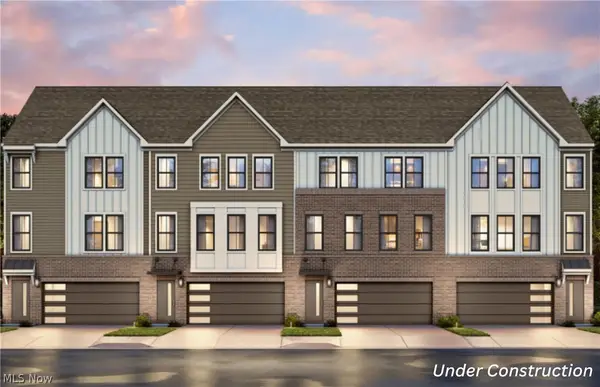 $681,195Active3 beds 4 baths2,387 sq. ft.
27465 Averi Lane, Orange, OH 44122
MLS# 5249000Listed by: KELLER WILLIAMS CHERVENIC RLTY - New
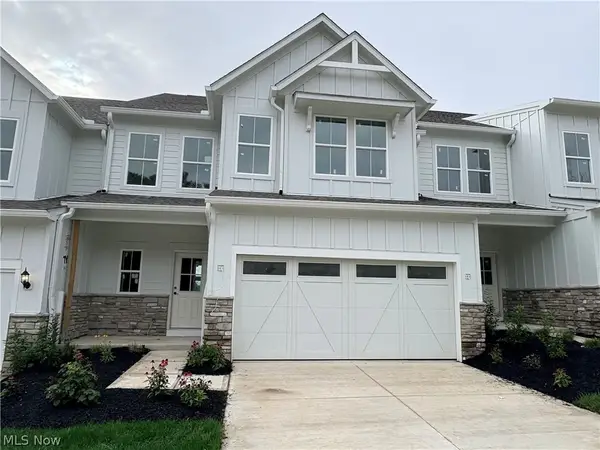 $638,970Active3 beds 3 baths2,806 sq. ft.
20 Lake Como Court, Orange, OH 44022
MLS# 5247260Listed by: KELLER WILLIAMS CHERVENIC RLTY 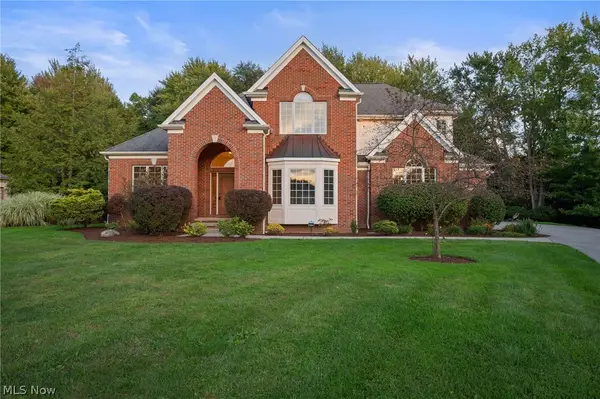 $995,000Pending4 beds 5 baths5,970 sq. ft.
315 Capital Hill Circle, Orange Village, OH 44022
MLS# 5245137Listed by: KELLER WILLIAMS GREATER METROPOLITAN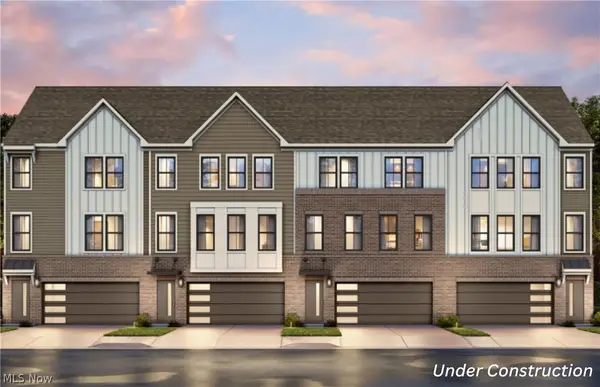 $614,900Active3 beds 4 baths2,387 sq. ft.
27435 Averi Lane, Orange, OH 44122
MLS# 5245330Listed by: KELLER WILLIAMS CHERVENIC RLTY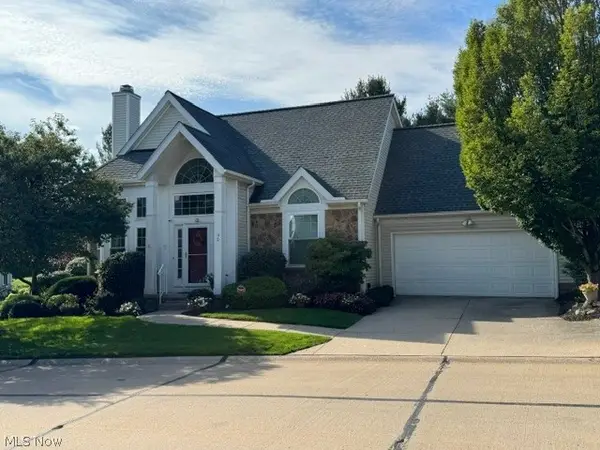 $489,000Pending2 beds 3 baths
90 W Stonebrooke Drive, Orange Village, OH 44022
MLS# 5244324Listed by: COLDWELL BANKER SCHMIDT REALTY $444,900Active3 beds 2 baths2,049 sq. ft.
28049 Emery Road, Orange Village, OH 44022
MLS# 5241533Listed by: CUTLER REAL ESTATE $724,900Pending4 beds 6 baths3,832 sq. ft.
3989 E Meadow Lane, Orange, OH 44122
MLS# 5213668Listed by: KELLER WILLIAMS LIVING $1,575,000Active4 beds 4 baths6,400 sq. ft.
3880 Brainard Road, Orange, OH 44122
MLS# 5240698Listed by: RE/MAX CROSSROADS PROPERTIES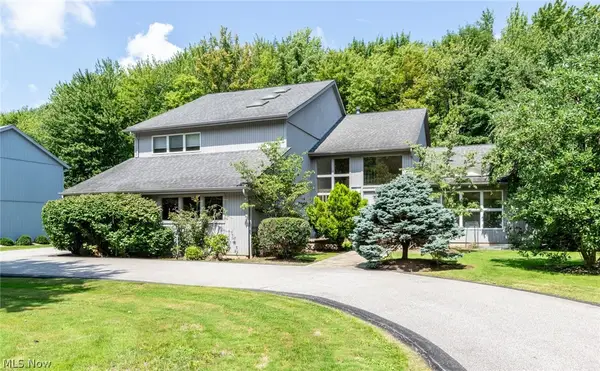 $749,900Active5 beds 4 baths4,508 sq. ft.
245 Jackson Drive, Orange, OH 44022
MLS# 5237920Listed by: BERKSHIRE HATHAWAY HOMESERVICES PROFESSIONAL REALTY


Protect your home and budget from life's surprises with an Assurant Home Warranty, backed by a partner that supports you through every step of homeownership. Explore Plans.
© 2023 - 2026 ERA Franchise Systems LLC. All rights reserved. ERA Franchise Systems LLC fully supports the principles of the Fair Housing Act and the Equal Opportunity Act. ERA, ERA Real Estate powered, and their respective logos are registered service marks of ERA Franchise Systems LLC. Each office is independently owned and operated.