
1031 N Cousino Road, Oregon, OH 43616
Local realty services provided by:ERA Geyer Noakes Realty Group
1031 N Cousino Road,Oregon, OH 43616
$440,000
- 4 Beds
- 2 Baths
- 2,600 sq. ft.
- Single family
- Coming Soon
Upcoming open houses
- Tue, Sep 0805:00 pm - 07:00 pm
Listed by: kelli weaver, kamarinn triplett
Office: key realty ltd
MLS#:10012829
Source:OH_TBR
Price summary
- Price:$440,000
- Price per sq. ft.:$169.23
About this home
Imagine coming home to your own private 8-acre retreat where deer wander through the woods, wild turkeys roam, cranes and geese visit the pond, and peaceful wooded trails are right outside your door. This beautiful 4-bedroom, 2-full-bath brick and stone farmhouse offers 2,600 square feet of living space, combining timeless farmhouse charm with plenty of room to live, entertain, and enjoy the outdoors. Step inside and you'll find a warm and inviting home with space for everyone. The farm-style kitchen includes all appliances and connects to a convenient utility/laundry room that doubles as a pantry with an abundance of storage. The washer and dryer stay! The large dining area is truly the heart of the home, offering the perfect gathering space for family meals, holidays, and entertaining year-round. The spacious 22' x 20' family room provides plenty of flexible living space and features a beautiful brick wood-burning fireplace, creating the perfect atmosphere for cozy evenings at home. A separate living room gives you even more options and could easily be used as an office, den, playroom, or second living space. Four bedrooms provide plenty of room for family and guests, while two full bathrooms offer convenience with one located upstairs and one on the main floor. Outside, the property is truly something special. Enjoy 8 secluded acres, including a 2-acre pond and wooded trails where you can relax, explore, and experience nature right in your own backyard. From deer and wild turkeys to cranes, geese, and more, the wildlife makes this property feel like your own private escape. Apple and pear trees add even more charm to the landscape. For those who need extra space, the 36' x 48' Morton pole barn is ready for whatever your lifestyle requires. There is plenty of room for multiple vehicles, toys, lawn equipment, hobbies, a workshop, or additional storage. With overhead doors on both ends, accessibility is a breeze. This isn't just a house — it's a lifestyle. It's a place where you can enjoy peaceful mornings by the pond, explore wooded trails, watch wildlife from your own property, entertain family and friends, and have the space you've always wanted. Properties offering 8 acres, a 2-acre pond, wooded trails, a 4-bedroom farmhouse, and a large Morton pole barn don't come along every day. Come see what makes 1031 N Cousino Road so special! Possession at closing. OPEN HOUSE: Tuesday, September 8th | 5:00 PM-7:00 PM. Come walk the property, explore the trails, see the pond, and imagine yourself calling this incredible property home!...
Contact an agent
Home facts
- Year built:1897
- Subdivision & Development:None
- Listing ID #:10012829
- Updated:September 03, 2026 at 08:25 PM
Rooms and interior
- Bedrooms:4
- Total bathrooms:2
- Full bathrooms:2
- Rooms Total:9
- Flooring:Carpet, Linoleum, Plank
- Bathrooms Description:Separate Shower
- Kitchen Description:Gas Range, Refrigerator
- Basement Description:Crawl Space
- Living area:2,600 sq. ft.
Heating and cooling
- Cooling:Central Air
- Heating:Forced Air, Propane
Structure and exterior
- Roof:Shingle
- Year built:1897
- Building area:2,600 sq. ft.
- Lot area:8.08 Acres
- Lot Features:Secluded, Wooded
- Architectural Style:Farmhouse
- Construction Materials:Brick, Stone
- Foundation Description:Crawl Space
Schools
- High school:Clay
- Middle school:None
- Elementary school:Jerusalem
Utilities
- Water:Well
- Sewer:Septic Tank
Finances and disclosures
- Price:$440,000
- Price per sq. ft.:$169.23
Features and amenities
- Appliances:Dryer, Gas Range, Refrigerator, Washer, Water Heater
- Laundry features:Dryer, Main Level, Washer
- Amenities:Ceiling Fan(s)
Parking
- Total parking spaces:4
- Parking description:Additional Parking, Driveway, Gravel
New listings near 1031 N Cousino Road
- Coming Soon
 $350,000Coming Soon3 beds 2 baths1,671 sq. ft.
5736 Starr Avenue, Oregon, OH 43616
MLS# 10012896Listed by: WIENS & ROTH REAL ESTATE - Coming Soon
 $239,900Coming Soon3 beds 2 baths1,274 sq. ft.
298 S Coy Road, Oregon, OH 43616
MLS# 10012837Listed by: THE DANBERRY CO - Coming Soon
 $864,900Coming Soon4 beds 6 baths3,766 sq. ft.
1526 Jacobs Drive, Oregon, OH 43616
MLS# 10012836Listed by: BLACKTREE REALTY LLC - Coming Soon
 $255,000Coming Soon2 beds 2 baths1,520 sq. ft.
4332 Townhouse Drive # F, Oregon, OH 43616
MLS# 10012792Listed by: THE DANBERRY CO. - Coming Soon
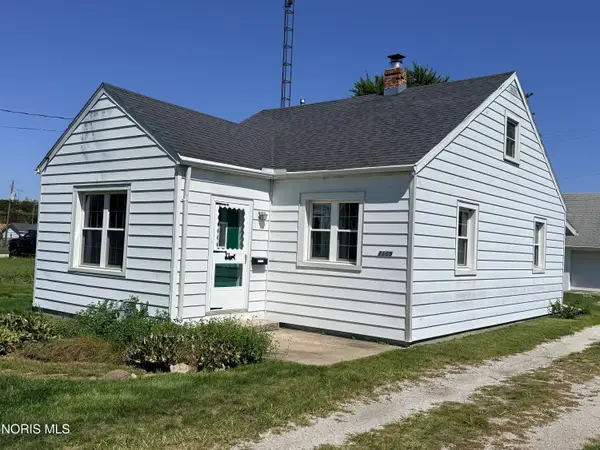 $105,900Coming Soon2 beds 1 baths870 sq. ft.
1109 Grasser Street, Oregon, OH 43616
MLS# 10012691Listed by: KEY REALTY LTD - Coming Soon
 $415,000Coming Soon4 beds 3 baths2,280 sq. ft.
5914 Corduroy Road, Oregon, OH 43616
MLS# 10012611Listed by: THE DANBERRY CO - Coming SoonOpen Sun, 11am to 12:30pm
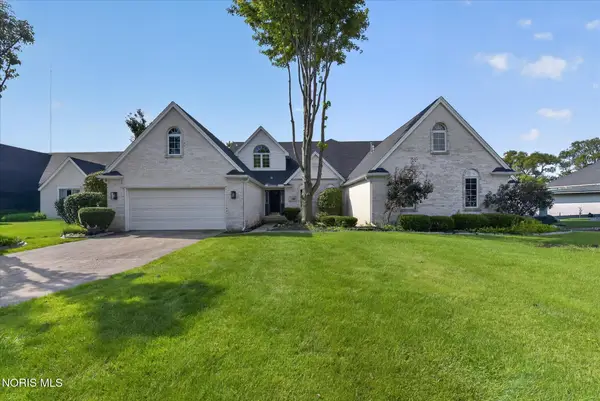 $379,900Coming Soon3 beds 3 baths2,289 sq. ft.
5432 Bayshore Road, Oregon, OH 43616
MLS# 10012493Listed by: KEY REALTY LTD - Coming Soon
 $219,900Coming Soon2 beds 2 baths1,770 sq. ft.
35 N Norden Road, Oregon, OH 43616
MLS# 10012444Listed by: RE/MAX PREFERRED ASSOCIATES - Coming Soon
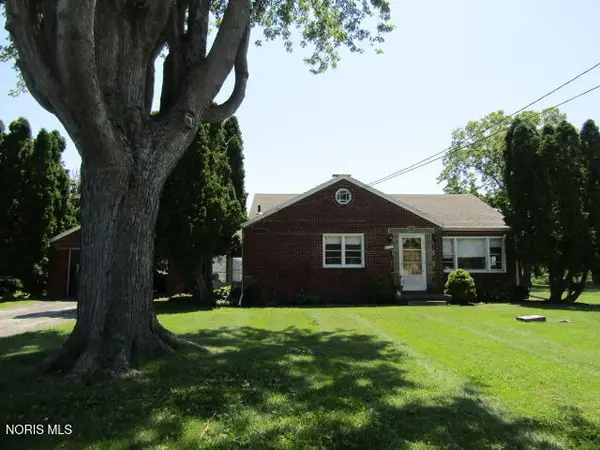 $185,000Coming Soon2 beds 1 baths1,173 sq. ft.
6018 Corduroy Road, Oregon, OH 43616
MLS# 10012289Listed by: KP PREMIER REALTY


Protect your home and budget from life's surprises with an Assurant Home Warranty, backed by a partner that supports you through every step of homeownership. Explore Plans.
© 2023 - 2026 ERA Franchise Systems LLC. All rights reserved. ERA Franchise Systems LLC fully supports the principles of the Fair Housing Act and the Equal Opportunity Act. ERA, ERA Real Estate powered, and their respective logos are registered service marks of ERA Franchise Systems LLC. Each office is independently owned and operated.