
170 N North Curtice Road, Oregon, OH 43616
Local realty services provided by:ERA Geyer Noakes Realty Group
170 N North Curtice Road,Oregon, OH 43616
$349,900
- 3 Beds
- 2 Baths
- 1,946 sq. ft.
- Single family
- Coming Soon
Upcoming open houses
- Sat, Sep 0511:00 am - 12:30 pm
Listed by: jacob riley
Office: serenity realty llc.
MLS#:10012258
Source:OH_TBR
Price summary
- Price:$349,900
- Price per sq. ft.:$179.8
About this home
Beautiful ranch in Oregon situated on nearly an acre with an in ground pool! This 3 bed, 2 bath home features a spacious family room with gas fireplace adjoining the impressive kitchen with hickory cabinetry and an oversized eat in island. Front living room offers bay windows and plenty of natural light open to dining room. Primary bedroom includes an attached bath with tiled shower. Main bath features dual sinks and tub/shower with tiled surround. Enjoy the fenced in ground pool, expansive patio, spacious backyard and additional storage building. 2.5 car attached side load garage. Furnace new in 2025.
Contact an agent
Home facts
- Year built:1978
- Subdivision & Development:None
- Listing ID #:10012258
- Updated:August 21, 2026 at 12:25 AM
Rooms and interior
- Bedrooms:3
- Total bathrooms:2
- Full bathrooms:2
- Rooms Total:7
- Flooring:Carpet, Vinyl
- Dining Description:Eat-in Kitchen
- Bathrooms Description:Primary Bathroom
- Kitchen Description:Eat-in Kitchen
- Basement Description:Crawl Space
- Living area:1,946 sq. ft.
Heating and cooling
- Cooling:Central Air
- Heating:Forced Air, Natural Gas
Structure and exterior
- Roof:Shingle
- Year built:1978
- Building area:1,946 sq. ft.
- Lot area:0.96 Acres
- Construction Materials:Brick, Vinyl Siding
- Foundation Description:Crawl Space
- Levels:One
Schools
- High school:Clay
- Middle school:None
- Elementary school:Jerusalem
Utilities
- Water:Public
- Sewer:Septic Tank
Finances and disclosures
- Price:$349,900
- Price per sq. ft.:$179.8
Features and amenities
- Laundry features:Main Level
- Amenities:Ceiling Fan(s)
- Pool features:In Ground
Parking
- Total parking spaces:6
- Parking description:Attached Garage, Driveway
- Garage:Yes
- Garage spaces:3
New listings near 170 N North Curtice Road
- Coming Soon
 $114,900Coming Soon3 beds 1 baths1,080 sq. ft.
1035 Mambrino Road, Oregon, OH 43616
MLS# 10011433Listed by: LPG REALTY - New
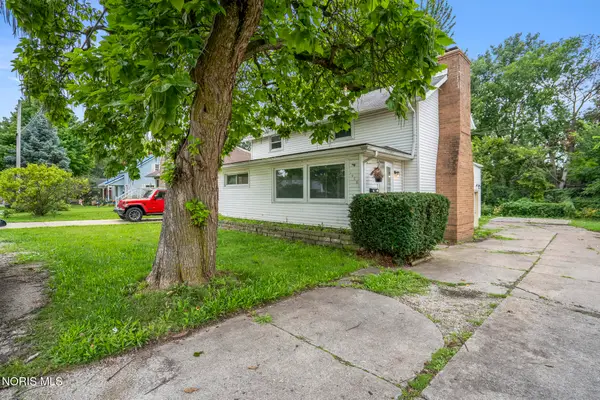 $155,000Active4 beds 1 baths1,439 sq. ft.
1466 Sunshine Street, Oregon, OH 43616
MLS# 10012063Listed by: THE DANBERRY CO - New
 $179,900Active3 beds 1 baths1,102 sq. ft.
586 Sylvandale Avenue, Oregon, OH 43616
MLS# 10011826Listed by: THE DANBERRY CO 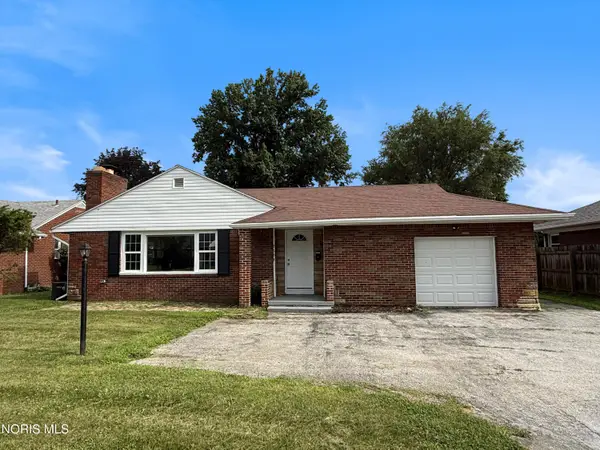 $228,000Active3 beds 1 baths1,878 sq. ft.
2653 Luverne Avenue, Oregon, OH 43616
MLS# 10011623Listed by: LOSS REALTY GROUP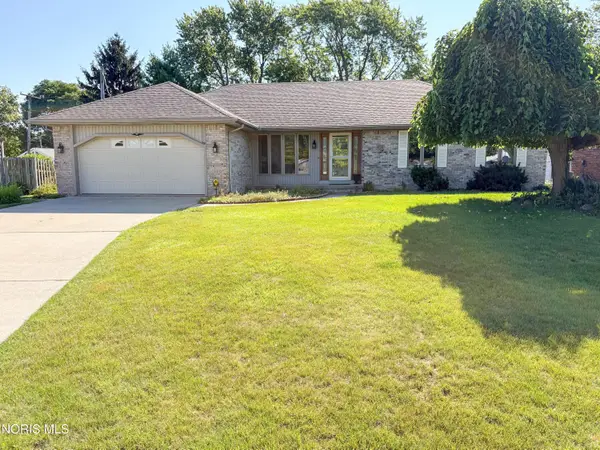 $279,900Active3 beds 2 baths1,579 sq. ft.
126 Luella Avenue, Oregon, OH 43616
MLS# 10011519Listed by: SERENITY REALTY LLC- Open Sat, 10am to 12pm
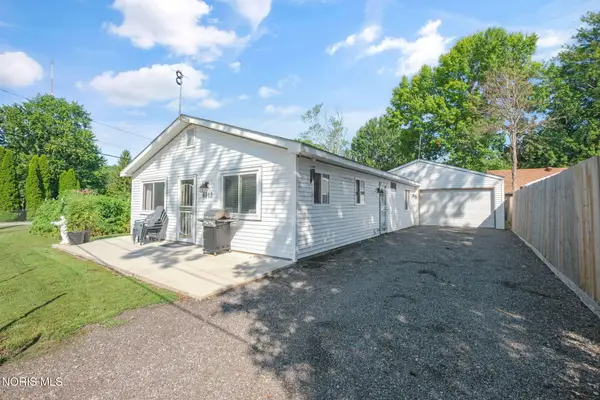 $179,900Active2 beds 1 baths1,080 sq. ft.
6013 James Road, Oregon, OH 43616
MLS# 10011503Listed by: THE DANBERRY CO 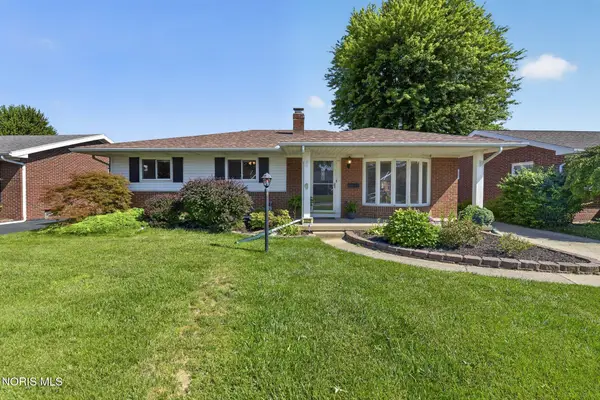 $249,900Active3 beds 2 baths1,269 sq. ft.
3329 S Eastmoreland Drive, Oregon, OH 43616
MLS# 10011469Listed by: RE/MAX PREFERRED ASSOCIATES $189,900Active3 beds 2 baths1,198 sq. ft.
1602 Glenross Boulevard, Oregon, OH 43616
MLS# 10011321Listed by: MILLER DIVERSIFIED REALTY, LLC $189,900Active3 beds 2 baths1,291 sq. ft.
3004 Starr Avenue, Oregon, OH 43616
MLS# 10011290Listed by: KEY REALTY LTD


Protect your home and budget from life's surprises with an Assurant Home Warranty, backed by a partner that supports you through every step of homeownership. Explore Plans.
© 2023 - 2026 ERA Franchise Systems LLC. All rights reserved. ERA Franchise Systems LLC fully supports the principles of the Fair Housing Act and the Equal Opportunity Act. ERA, ERA Real Estate powered, and their respective logos are registered service marks of ERA Franchise Systems LLC. Each office is independently owned and operated.