
2249 Pickle Road, Oregon, OH 43616
Local realty services provided by:ERA Geyer Noakes Realty Group
Listed by: cody henderson
Office: key realty ltd
MLS#:10015709
Source:OH_TBR
Price summary
- Price:$175,000
- Price per sq. ft.:$89.56
About this home
Two vacant units: choose the one you'll call home, or lease both from day one. The lower unit offers 2 bedrooms, 2 full baths, a living room, dining room, kitchen, in-unit laundry, and walk-in closets in approximately 1,212 square feet. The upper unit (2249 1/2) offers 1 bedroom, 1 bath, a great room, kitchen, and in-unit laundry in approximately 742 square feet. Each unit has separately metered gas and electric along with its own furnace and water heater. The units have previously rented for $1,350 per month (lower) and $875 per month (upper). Updates include HVAC and electrical (approximately 2016), a lower unit water heater (approximately 2025), and an outside deck rebuilt and repainted in 2026. Additional features include a basement for storage, central air, an oversized 2 car detached garage, ample parking, and a 0.26 acre lot. Want more room? The seller will also consider selling the adjacent lot at 2259 Pickle Rd (Parcel #44-63945) with an appropriate offer. Located in the Oregon school district, close to shopping and expressways. Sold as-is....
Contact an agent
Home facts
- Year built:1907
- Subdivision & Development:Ketchams Cresceus
- Listing ID #:10015709
- Added:2 day(s) ago
- Updated:November 10, 2026 at 07:32 PM
Rooms and interior
- Bedrooms:3
- Flooring:Tile
- Kitchen Description:Dishwasher, Gas Range Connection, Microwave, Refrigerator
- Basement:Yes
- Basement Description:Interior Entry, Partial, Unfinished
- Living area:1,954 sq. ft.
Heating and cooling
- Cooling:Central Air
- Heating:Forced Air, Natural Gas
Structure and exterior
- Roof:Shingle
- Year built:1907
- Building area:1,954 sq. ft.
- Lot area:0.26 Acres
- Lot Features:Corner Lot
- Construction Materials:Aluminum Siding, Steel Siding, Vinyl Siding
- Exterior Features:Deck, Private Entrance
- Foundation Description:Block, Combination, Crawl Space
Schools
- High school:Clay
- Middle school:None
- Elementary school:Coy
Utilities
- Water:Public, Water Connected
- Sewer:Sanitary Sewer, Sewer Connected
Finances and disclosures
- Price:$175,000
- Price per sq. ft.:$89.56
Features and amenities
- Appliances:Dishwasher, Dryer, Gas Range Connection, Microwave, Refrigerator, Washer, Water Heater
- Laundry features:Dryer, Electric Dryer Hookup, In Unit, Main Level, Upper Level, Washer, Washer Hookup
- Amenities:Storage, Walk-In Closet(s)
Parking
- Total parking spaces:12
- Parking description:Asphalt, Detached Garage, Driveway, Oversized, Parking Lot
- Garage:Yes
- Garage spaces:2
New listings near 2249 Pickle Road
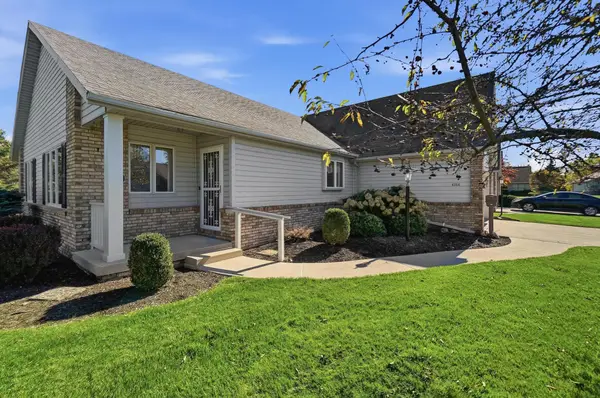 $260,000Active2 beds 2 baths1,570 sq. ft.
4254 Townhouse Drive, Oregon, OH 43616
MLS# 226040779Listed by: KELLER WILLIAMS GREATER COLS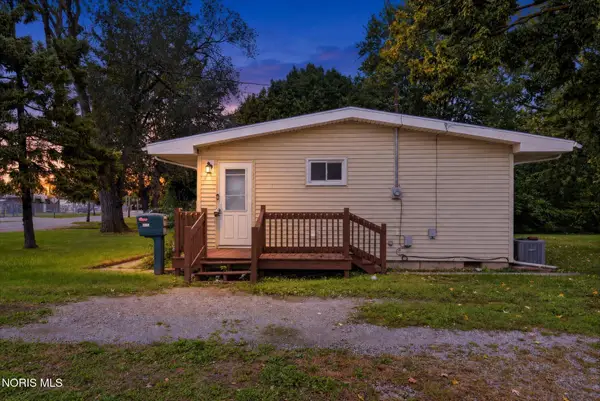 $99,900Active3 beds 1 baths816 sq. ft.
2239 Pickle Road, Oregon, OH 43616
MLS# 10014866Listed by: BLACKTREE REALTY LLC $799,900Active4 beds 2 baths1,452 sq. ft.
3216 Brown Road, Oregon, OH 43616
MLS# 10014842Listed by: KIGAR REALTY & AUCTION $419,900Active4 beds 3 baths2,088 sq. ft.
5882 Kacy Lane, Oregon, OH 43616
MLS# 10014813Listed by: HOWARD HANNA $259,900Active3 beds 2 baths1,382 sq. ft.
6552 Corduroy Road, Oregon, OH 43616
MLS# 10014826Listed by: SERENITY REALTY LLC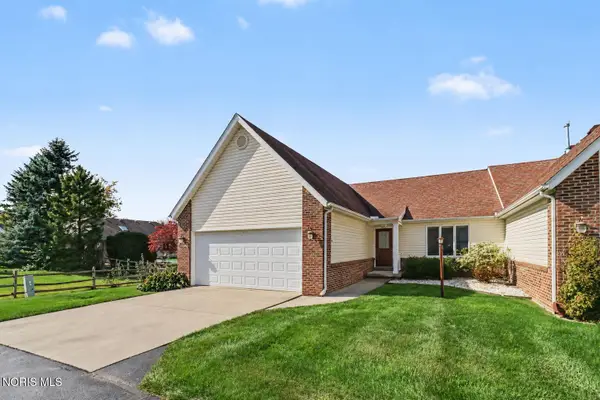 $250,000Active2 beds 2 baths1,443 sq. ft.
4264 Townhouse Drive, Oregon, OH 43616
MLS# 10014648Listed by: THE DANBERRY CO.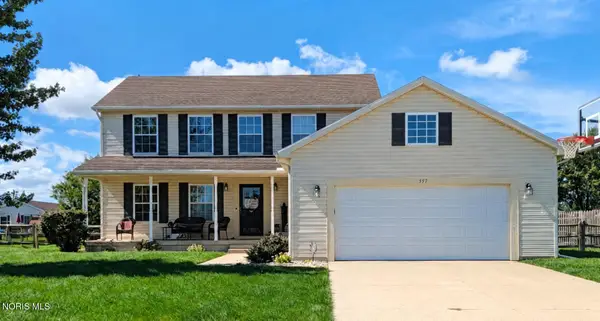 $349,900Active4 beds 3 baths2,006 sq. ft.
557 Sky Way Drive, Oregon, OH 43616
MLS# 10014508Listed by: THE DANBERRY CO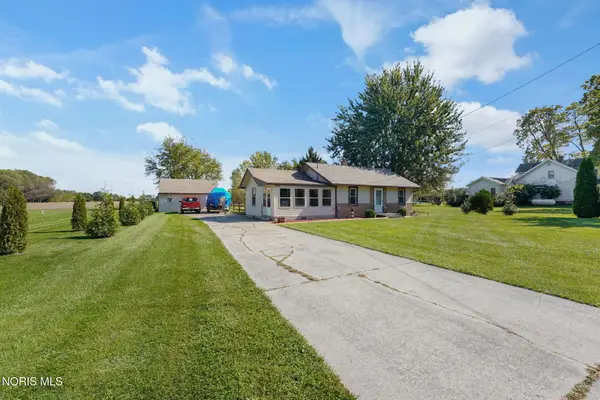 $165,000Active2 beds 1 baths952 sq. ft.
240 N Coy Road, Oregon, OH 43616
MLS# 10014445Listed by: THE DANBERRY CO.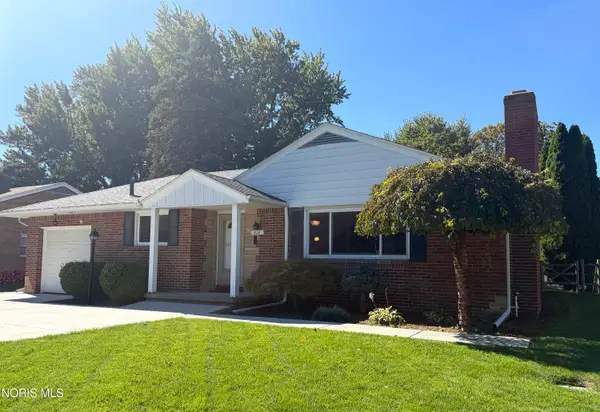 $219,900Pending3 beds 1 baths1,310 sq. ft.
414 Holly Drive, Oregon, OH 43616
MLS# 10014447Listed by: SERENITY REALTY LLC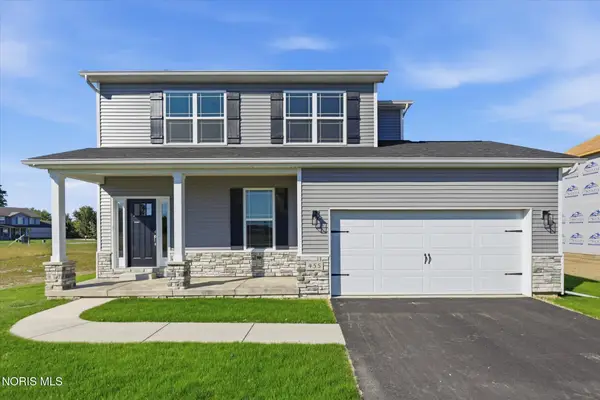 $419,900Active4 beds 3 baths2,088 sq. ft.
455 Cody, Oregon, OH 43616
MLS# 10014437Listed by: HOWARD HANNA


Protect your home and budget from life's surprises with an Assurant Home Warranty, backed by a partner that supports you through every step of homeownership. Explore Plans.
© 2023 - 2026 ERA Franchise Systems LLC. All rights reserved. ERA Franchise Systems LLC fully supports the principles of the Fair Housing Act and the Equal Opportunity Act. ERA, ERA Real Estate powered, and their respective logos are registered service marks of ERA Franchise Systems LLC. Each office is independently owned and operated.