
237 Brooke Drive, Oregon, OH 43616
Local realty services provided by:ERA Geyer Noakes Realty Group
237 Brooke Drive,Oregon, OH 43616
$259,900
- 3 Beds
- 3 Baths
- 2,093 sq. ft.
- Single family
- Coming Soon
Listed by: kathy werner
Office: key realty ltd
MLS#:10015795
Source:OH_TBR
Price summary
- Price:$259,900
- Price per sq. ft.:$124.18
About this home
Welcome to 237 Brooke Drive! Located in the desirable Lynnbrooke subdivision, this spacious 3-bedroom, 2.5-bath home offers over 2,000 square feet of living space, a functional layout, and a beautiful backyard setting. Step inside to find a bright and inviting living area with a large window overlooking the backyard. The generously sized eat-in kitchen offers plenty of counter space, natural light, and room for everyday meals or gatherings. The main-floor primary suite provides the convenience of first-floor living, complete with a private full bathroom. Upstairs, you'll find two additional bedrooms, a full bathroom, and a versatile loft that could serve as a home office, reading area, or additional living space. Outside, the spacious backyard offers plenty of room to relax, entertain, or enjoy the outdoors. The attached two-car garage features built-in cabinetry and attic storage, providing additional space to keep everything organized. With major mechanical updates already completed, this home offers a great opportunity to add your own style and finishing touches. Conveniently located near schools, shopping, dining, and everyday amenities, this home has plenty to offer. Come see the possibilities for yourself!...
Contact an agent
Home facts
- Year built:1987
- Subdivision & Development:Lynnbrooke
- Listing ID #:10015795
- Updated:November 11, 2026 at 05:24 AM
Rooms and interior
- Bedrooms:3
- Total bathrooms:3
- Full bathrooms:2
- Half bathrooms:1
- Rooms Total:5
- Flooring:Carpet, Tile
- Bathrooms Description:Primary Bathroom
- Kitchen Description:Dishwasher, Electric Range, Refrigerator
- Basement:Yes
- Basement Description:Full, Sump Pump, Unfinished
- Living area:2,093 sq. ft.
Heating and cooling
- Cooling:Central Air
- Heating:Forced Air
Structure and exterior
- Roof:Shingle
- Year built:1987
- Building area:2,093 sq. ft.
- Lot area:0.25 Acres
- Architectural Style:Contemporary
- Construction Materials:Brick, Vinyl Siding
- Exterior Features:Deck
Schools
- High school:Clay
- Middle school:None
- Elementary school:Starr
Utilities
- Water:Public
- Sewer:Sanitary Sewer
Finances and disclosures
- Price:$259,900
- Price per sq. ft.:$124.18
Features and amenities
- Appliances:Dishwasher, Electric Range, Refrigerator
- Laundry features:Electric Dryer Hookup, Main Level
- Amenities:Ceiling Fan(s), Open Floorplan, Storage
Parking
- Parking description:Attached Garage, Concrete, Driveway, Oversized
- Garage:Yes
- Garage spaces:2
New listings near 237 Brooke Drive
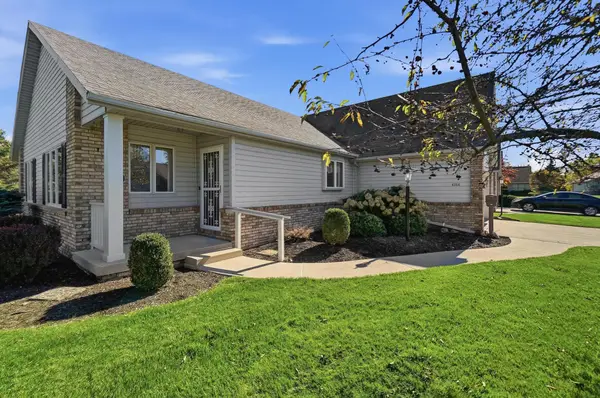 $260,000Active2 beds 2 baths1,570 sq. ft.
4254 Townhouse Drive, Oregon, OH 43616
MLS# 226040779Listed by: KELLER WILLIAMS GREATER COLS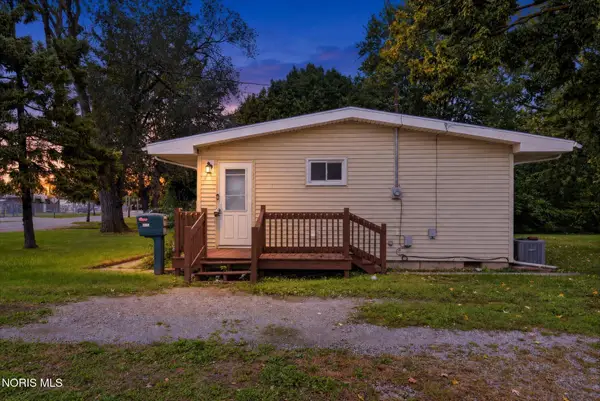 $99,900Active3 beds 1 baths816 sq. ft.
2239 Pickle Road, Oregon, OH 43616
MLS# 10014866Listed by: BLACKTREE REALTY LLC $799,900Active4 beds 2 baths1,452 sq. ft.
3216 Brown Road, Oregon, OH 43616
MLS# 10014842Listed by: KIGAR REALTY & AUCTION $419,900Active4 beds 3 baths2,088 sq. ft.
5882 Kacy Lane, Oregon, OH 43616
MLS# 10014813Listed by: HOWARD HANNA $259,900Active3 beds 2 baths1,382 sq. ft.
6552 Corduroy Road, Oregon, OH 43616
MLS# 10014826Listed by: SERENITY REALTY LLC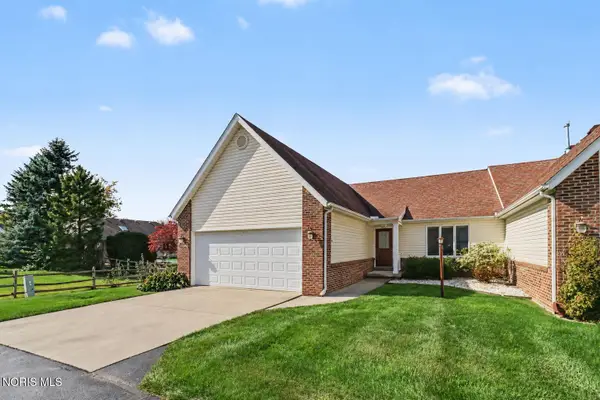 $250,000Active2 beds 2 baths1,443 sq. ft.
4264 Townhouse Drive, Oregon, OH 43616
MLS# 10014648Listed by: THE DANBERRY CO.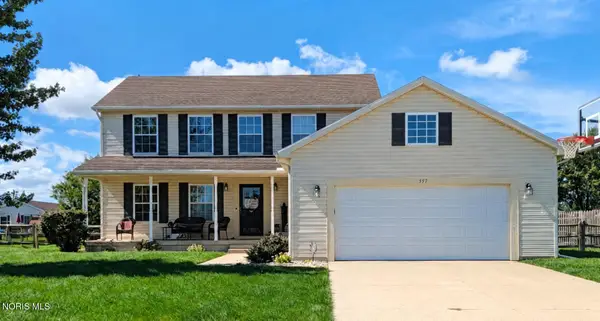 $349,900Active4 beds 3 baths2,006 sq. ft.
557 Sky Way Drive, Oregon, OH 43616
MLS# 10014508Listed by: THE DANBERRY CO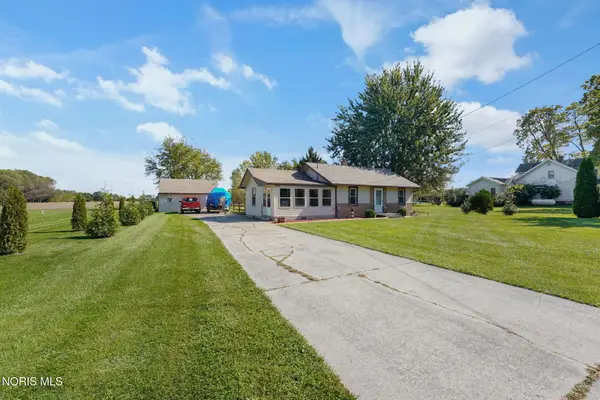 $165,000Active2 beds 1 baths952 sq. ft.
240 N Coy Road, Oregon, OH 43616
MLS# 10014445Listed by: THE DANBERRY CO.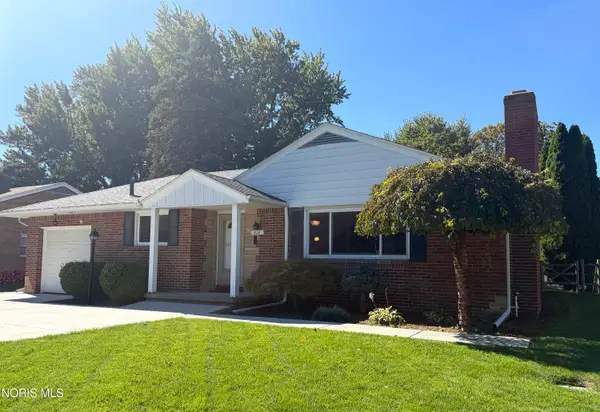 $219,900Pending3 beds 1 baths1,310 sq. ft.
414 Holly Drive, Oregon, OH 43616
MLS# 10014447Listed by: SERENITY REALTY LLC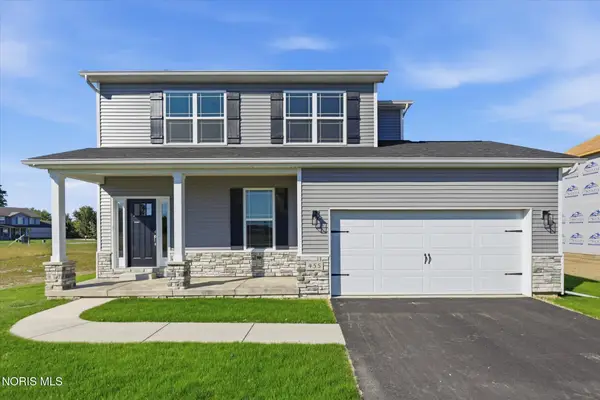 $419,900Active4 beds 3 baths2,088 sq. ft.
455 Cody, Oregon, OH 43616
MLS# 10014437Listed by: HOWARD HANNA


Protect your home and budget from life's surprises with an Assurant Home Warranty, backed by a partner that supports you through every step of homeownership. Explore Plans.
© 2023 - 2026 ERA Franchise Systems LLC. All rights reserved. ERA Franchise Systems LLC fully supports the principles of the Fair Housing Act and the Equal Opportunity Act. ERA, ERA Real Estate powered, and their respective logos are registered service marks of ERA Franchise Systems LLC. Each office is independently owned and operated.