
3912 Oakfield Drive, Oregon, OH 43616
Local realty services provided by:ERA Geyer Noakes Realty Group
3912 Oakfield Drive,Oregon, OH 43616
$375,000
- 3 Beds
- 2 Baths
- 1,986 sq. ft.
- Single family
- Coming Soon
Listed by: brittany goblirsch
Office: re/max preferred associates
MLS#:10015731
Source:OH_TBR
Price summary
- Price:$375,000
- Price per sq. ft.:$188.82
About this home
Discover the charm and convenience of this inviting 3-bedroom, 2-bath brick ranch in Oregon! Offering comfortable single-story living, this home features a partially finished basement with versatile space for a second living area, home office, or recreation room. Enjoy a nearby walking path and easy access to shopping, dining, and outdoor recreation at Pearson Park and Maumee Bay State Park. With its classic brick exterior, flexible living spaces, and convenient location, this home has plenty to offer!
Contact an agent
Home facts
- Year built:1994
- Subdivision & Development:Oaktree Run
- Listing ID #:10015731
- Updated:November 09, 2026 at 07:30 PM
Rooms and interior
- Bedrooms:3
- Total bathrooms:2
- Full bathrooms:2
- Rooms Total:8
- Flooring:Carpet, Hardwood
- Dining Description:Eat-in Kitchen
- Bathrooms Description:Primary Bathroom
- Kitchen Description:Dishwasher, Disposal, Eat-in Kitchen, Gas Oven, Microwave, Refrigerator
- Basement:Yes
- Basement Description:Combination
- Living area:1,986 sq. ft.
Heating and cooling
- Cooling:Central Air
- Heating:Forced Air
Structure and exterior
- Roof:Shingle
- Year built:1994
- Building area:1,986 sq. ft.
- Lot area:0.29 Acres
- Lot Features:Cul-De-Sac
- Architectural Style:Ranch, Traditional
- Construction Materials:Brick
- Exterior Features:Kennel, Rear Patio, Storage
- Foundation Description:Combination
- Levels:One
Schools
- High school:Clay
- Middle school:None
- Elementary school:Coy
Utilities
- Water:Public, Water Connected
- Sewer:Public Sewer, Sewer Connected
Finances and disclosures
- Price:$375,000
- Price per sq. ft.:$188.82
Features and amenities
- Appliances:Dishwasher, Disposal, Dryer, Gas Oven, Microwave, Refrigerator, Sump Pump, Washer, Water Heater
- Laundry features:Dryer, Electric Dryer Hookup, Main Level, Washer
- Amenities:Entrance Foyer, Security Lights, Security System, Skylight(s), Smoke Detector(s), Storage, Vaulted Ceiling(s), Walk-In Closet(s), Window Treatments
Parking
- Total parking spaces:2
- Parking description:Attached Garage, Concrete, Driveway
- Garage:Yes
- Garage spaces:2
New listings near 3912 Oakfield Drive
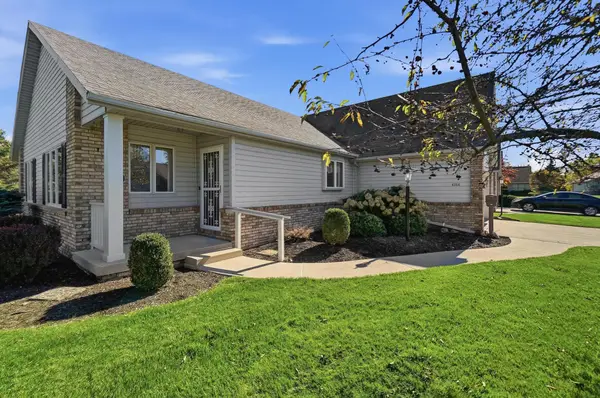 $260,000Active2 beds 2 baths1,570 sq. ft.
4254 Townhouse Drive, Oregon, OH 43616
MLS# 226040779Listed by: KELLER WILLIAMS GREATER COLS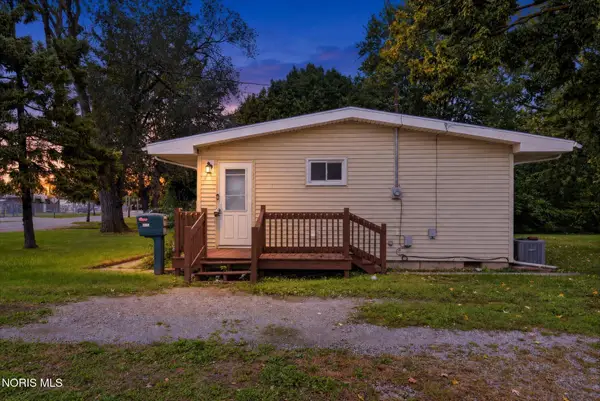 $99,900Active3 beds 1 baths816 sq. ft.
2239 Pickle Road, Oregon, OH 43616
MLS# 10014866Listed by: BLACKTREE REALTY LLC $799,900Active4 beds 2 baths1,452 sq. ft.
3216 Brown Road, Oregon, OH 43616
MLS# 10014842Listed by: KIGAR REALTY & AUCTION $419,900Active4 beds 3 baths2,088 sq. ft.
5882 Kacy Lane, Oregon, OH 43616
MLS# 10014813Listed by: HOWARD HANNA $259,900Active3 beds 2 baths1,382 sq. ft.
6552 Corduroy Road, Oregon, OH 43616
MLS# 10014826Listed by: SERENITY REALTY LLC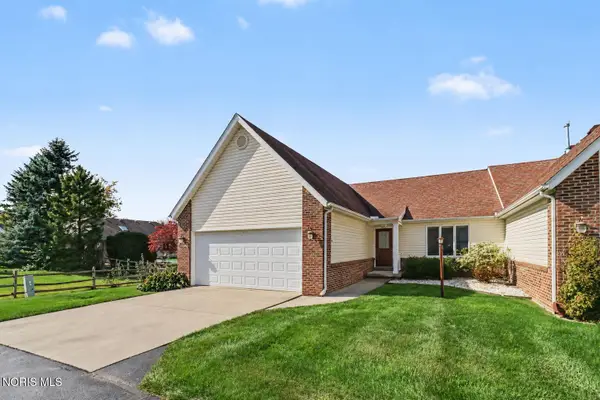 $250,000Active2 beds 2 baths1,443 sq. ft.
4264 Townhouse Drive, Oregon, OH 43616
MLS# 10014648Listed by: THE DANBERRY CO.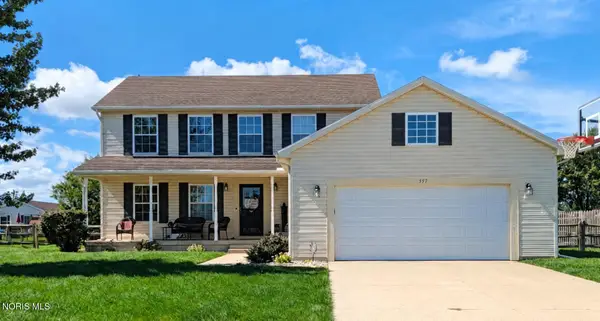 $349,900Active4 beds 3 baths2,006 sq. ft.
557 Sky Way Drive, Oregon, OH 43616
MLS# 10014508Listed by: THE DANBERRY CO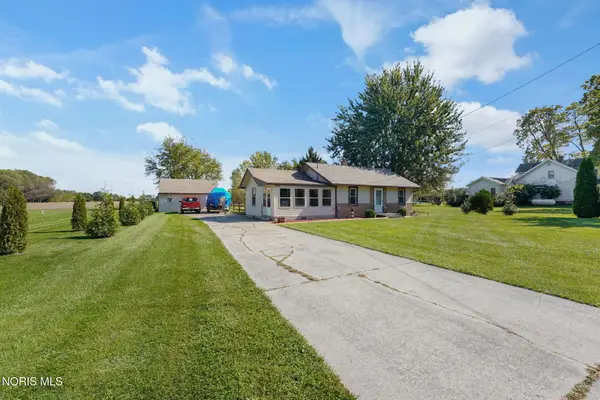 $165,000Active2 beds 1 baths952 sq. ft.
240 N Coy Road, Oregon, OH 43616
MLS# 10014445Listed by: THE DANBERRY CO.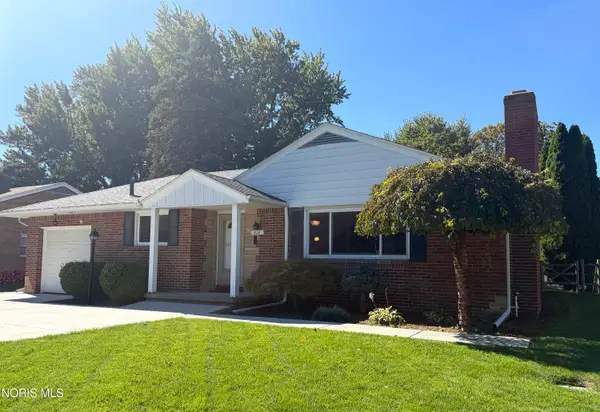 $219,900Pending3 beds 1 baths1,310 sq. ft.
414 Holly Drive, Oregon, OH 43616
MLS# 10014447Listed by: SERENITY REALTY LLC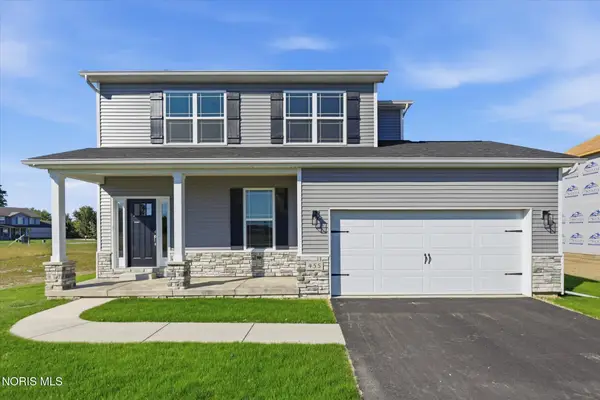 $419,900Active4 beds 3 baths2,088 sq. ft.
455 Cody, Oregon, OH 43616
MLS# 10014437Listed by: HOWARD HANNA


Protect your home and budget from life's surprises with an Assurant Home Warranty, backed by a partner that supports you through every step of homeownership. Explore Plans.
© 2023 - 2026 ERA Franchise Systems LLC. All rights reserved. ERA Franchise Systems LLC fully supports the principles of the Fair Housing Act and the Equal Opportunity Act. ERA, ERA Real Estate powered, and their respective logos are registered service marks of ERA Franchise Systems LLC. Each office is independently owned and operated.