
6002 Seaman Road, Oregon, OH 43616
Local realty services provided by:ERA Geyer Noakes Realty Group
Listed by: matthew kwiatkowski
Office: miller diversified realty, llc.
MLS#:10010273
Source:OH_TBR
Price summary
- Price:$328,000
- Price per sq. ft.:$213.54
About this home
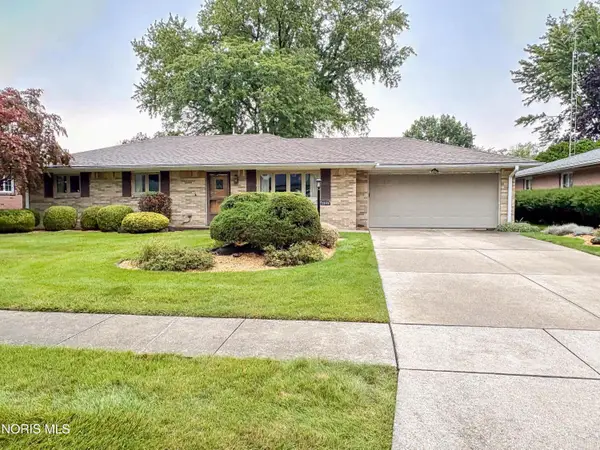
Nicely maintained brick ranch on 10 acres. Spacious floor plan includes open kitchen to dining room and large utility room w/ plenty of storage. Large bedrooms w/ dual closets along with large main bath make the house feel much bigger. Many updates include furnace and a/c in 2024, windows in 2020 and recent paint throughout the house. Moisture barrier in crawl. Private lot includes beautiful views and plenty of space to entertain. Back of the lot currently being farmed, but offer unlimited opportunity for future upgrades to the property. Come see it today.
Contact an agent
Home facts
- Year built:1973
- Subdivision & Development:None
- Listing ID #:10010273
- Added:34 day(s) ago
- Updated:August 08, 2026 at 01:39 PM
Rooms and interior
- Bedrooms:2
- Total bathrooms:2
- Full bathrooms:2
- Rooms Total:6
- Flooring:Carpet, Laminate, Linoleum, Tile
- Dining Description:Eat-in Kitchen
- Kitchen Description:Dishwasher, Eat-in Kitchen, Electric Range, Microwave
- Bedroom Description:Dual Closets
- Basement Description:Block, Crawl Space
- Living area:1,536 sq. ft.
Heating and cooling
- Cooling:Central Air
- Heating:Forced Air, Natural Gas
Structure and exterior
- Roof:Shingle
- Year built:1973
- Building area:1,536 sq. ft.
- Lot area:10 Acres
- Architectural Style:Ranch
- Construction Materials:Brick
- Exterior Features:Front Porch, Side Porch
- Foundation Description:Block, Crawl Space
- Levels:One
Schools
- High school:Clay
- Middle school:None
- Elementary school:Jerusalem
Utilities
- Water:Public, Water Connected
- Sewer:Public Sewer, Sewer Connected
Finances and disclosures
- Price:$328,000
- Price per sq. ft.:$213.54
Features and amenities
- Appliances:Dishwasher, Electric Range, Microwave
- Laundry features:Electric Dryer Hookup, Main Level, Washer Hookup
- Amenities:Ceiling Fan(s), Storage
Parking
- Parking description:Attached Garage, Concrete, Garage Door Opener
- Garage:Yes
- Garage spaces:2
New listings near 6002 Seaman Road
- Coming Soon
 $179,900Coming Soon3 beds 1 baths
586 Sylvandale Avenue, Oregon, OH 43616
MLS# 10011826Listed by: THE DANBERRY CO - New
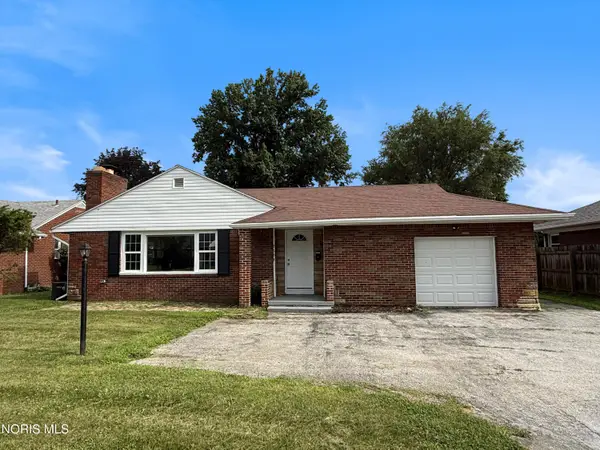 $228,000Active3 beds 1 baths1,878 sq. ft.
2653 Luverne Avenue, Oregon, OH 43616
MLS# 10011623Listed by: LOSS REALTY GROUP - Coming Soon
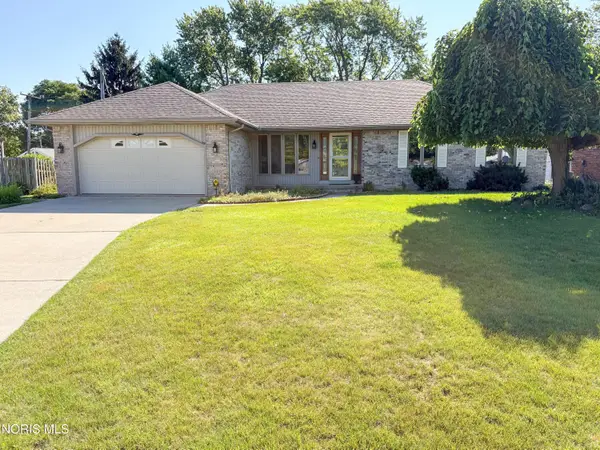 $279,900Coming Soon3 beds 2 baths
126 Luella Avenue, Oregon, OH 43616
MLS# 10011519Listed by: SERENITY REALTY LLC - New
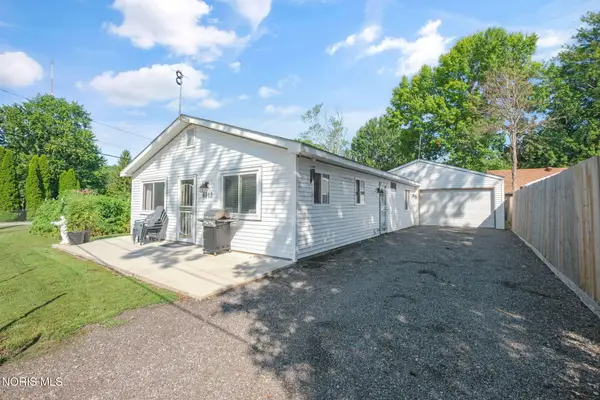 $179,900Active2 beds 1 baths1,080 sq. ft.
6013 James Road, Oregon, OH 43616
MLS# 10011503Listed by: THE DANBERRY CO - New
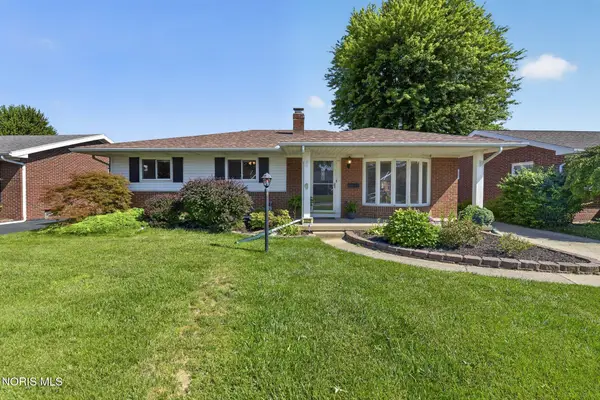 $249,900Active3 beds 2 baths1,269 sq. ft.
3329 S Eastmoreland Drive, Oregon, OH 43616
MLS# 10011469Listed by: RE/MAX PREFERRED ASSOCIATES - Coming Soon
 $114,900Coming Soon3 beds 1 baths
1035 Mambrino Road, Oregon, OH 43616
MLS# 10011433Listed by: LPG REALTY  $189,900Active3 beds 2 baths1,198 sq. ft.
1602 Glenross Boulevard, Oregon, OH 43616
MLS# 10011321Listed by: MILLER DIVERSIFIED REALTY, LLC $199,900Active3 beds 2 baths1,291 sq. ft.
3004 Starr Avenue, Oregon, OH 43616
MLS# 10011290Listed by: KEY REALTY LTD- Coming Soon
 $239,900Coming Soon3 beds 2 baths
2649 Gladhaven Drive, Oregon, OH 43616
MLS# 10011232Listed by: SERENITY REALTY LLC  $359,900Active3 beds 4 baths1,865 sq. ft.
3518 Lynnbrooke Lane, Oregon, OH 43616
MLS# 10011157Listed by: HOWARD HANNA


Protect your home and budget from life's surprises with an Assurant Home Warranty, backed by a partner that supports you through every step of homeownership. Explore Plans.
© 2023 - 2026 ERA Franchise Systems LLC. All rights reserved. ERA Franchise Systems LLC fully supports the principles of the Fair Housing Act and the Equal Opportunity Act. ERA, ERA Real Estate powered, and their respective logos are registered service marks of ERA Franchise Systems LLC. Each office is independently owned and operated.