
760 N Cousino Road, Oregon, OH 43616
Local realty services provided by:ERA Geyer Noakes Realty Group
760 N Cousino Road,Oregon, OH 43616
$205,000
- 3 Beds
- 2 Baths
- - sq. ft.
- Single family
- Sold
Listed by: binger a show
Office: binger show
MLS#:10010036
Source:OH_TBR
Sorry, we are unable to map this address
Price summary
- Price:$205,000
About this home
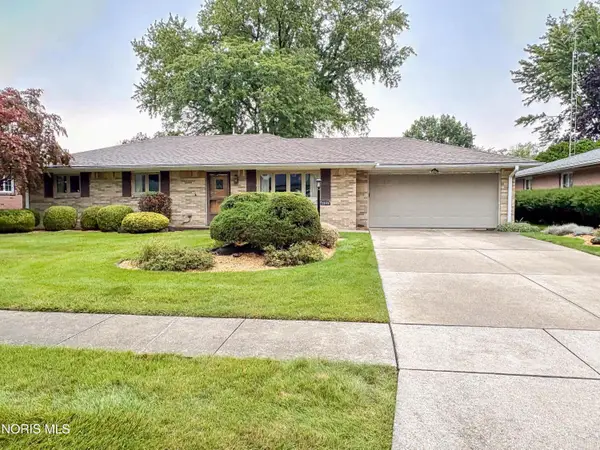
Situated on a massive corner lot, this spacious home offers room to spread out both inside and out. The oversized living room features two ceiling fans and provides ample space for relaxing and entertaining. The eat-in kitchen includes a stove and refrigerator and opens to the main living areas. A bright foyer/sunroom adds additional flexible space and brings in abundant natural light. The main floor offers two bedrooms, a full bath, and a convenient half bath, with one bedroom featuring hardwood flooring and a ceiling fan. Upstairs you'll find a large third bedroom along with a bonus attic storage area, providing excellent flexibility. Major updates have already been completed, including a furnace, roof, and water heater that are approximately 19 months old. The impressive 24' x 40' garage with vaulted ceilings was completely rebuilt approximately 19 months ago and offers exceptional space for vehicles, equipment, hobbies, or workshop use. The property also includes a storage shed and a pump house for the well. With its large corner lot, versatile floor plan, and substantial garage space, this property presents a great opportunity for buyers seeking space, storage, and functionality. Ask Agent about the About the House Document on the MLS for more information on the house. Highest and Best offers are due by Tuesday, July 14, 2026 at 11AM. No Escalation Clauses....
Contact an agent
Home facts
- Year built:1887
- Subdivision & Development:None
- Listing ID #:10010036
- Added:34 day(s) ago
- Updated:August 07, 2026 at 04:56 PM
Rooms and interior
- Bedrooms:3
- Total bathrooms:2
- Full bathrooms:1
- Half bathrooms:1
- Rooms Total:7
- Flooring:Carpet, Luxury Vinyl, Wood
- Dining Description:Eat-in Kitchen
- Kitchen Description:Eat-in Kitchen, Gas Oven, Gas Range
- Basement Description:Crawl Space
Heating and cooling
- Cooling:Ceiling Fan(s)
- Heating:Forced Air, Propane
Structure and exterior
- Roof:Shingle
- Year built:1887
- Lot Features:Corner Lot
- Architectural Style:Traditional
- Construction Materials:Vinyl Siding
- Foundation Description:Crawl Space
- Levels:One and One Half
Schools
- High school:Clay
- Middle school:None
- Elementary school:Jerusalem
Utilities
- Water:Well
- Sewer:Septic Tank
Finances and disclosures
- Price:$205,000
Features and amenities
- Appliances:Gas Oven, Gas Range, Washer/Dryer Stacked
- Laundry features:Inside, Washer/Dryer Stacked
- Amenities:Ceiling Fan(s), Entrance Foyer, Storage
Parking
- Parking description:Detached Garage
- Garage:Yes
- Garage spaces:4
New listings near 760 N Cousino Road
- New
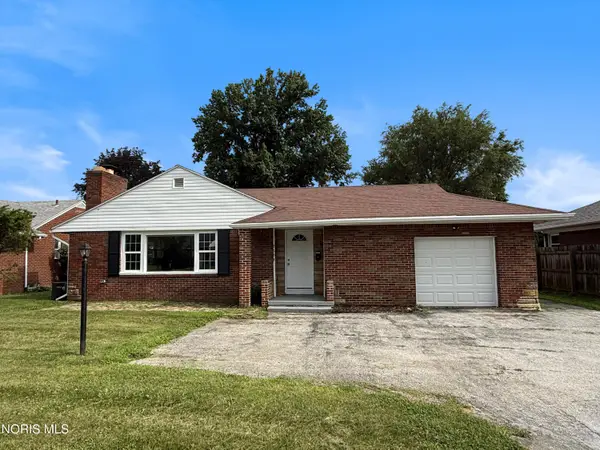 $228,000Active3 beds 1 baths1,878 sq. ft.
2653 Luverne Avenue, Oregon, OH 43616
MLS# 10011623Listed by: LOSS REALTY GROUP - Coming Soon
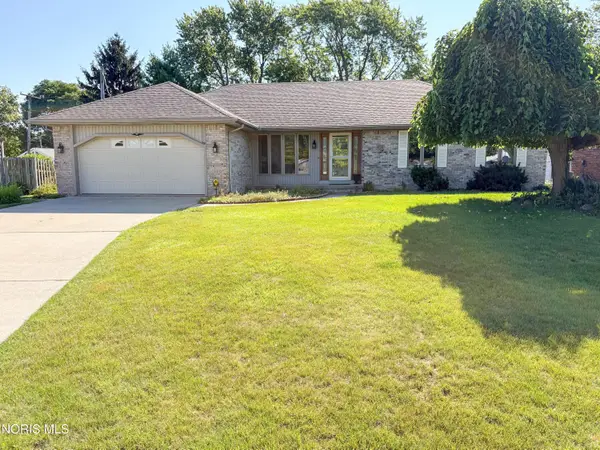 $279,900Coming Soon3 beds 2 baths
126 Luella Avenue, Oregon, OH 43616
MLS# 10011519Listed by: SERENITY REALTY LLC - New
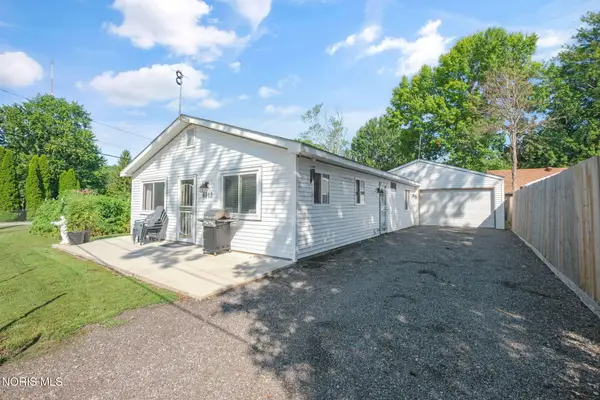 $185,000Active2 beds 1 baths1,080 sq. ft.
6013 James Road, Oregon, OH 43616
MLS# 10011503Listed by: THE DANBERRY CO - New
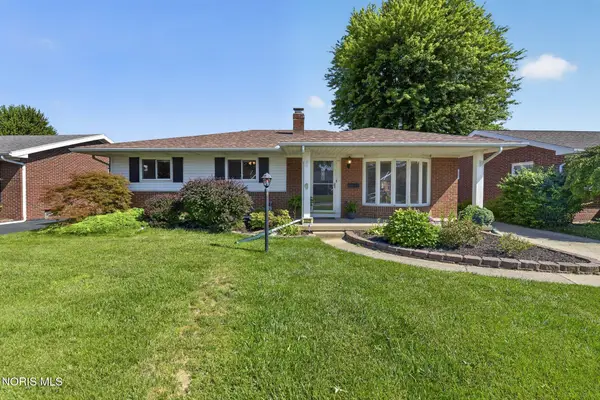 $249,900Active3 beds 2 baths1,269 sq. ft.
3329 S Eastmoreland Drive, Oregon, OH 43616
MLS# 10011469Listed by: RE/MAX PREFERRED ASSOCIATES - Coming Soon
 $114,900Coming Soon3 beds 1 baths
1035 Mambrino Road, Oregon, OH 43616
MLS# 10011433Listed by: LPG REALTY - New
 $189,900Active3 beds 2 baths1,198 sq. ft.
1602 Glenross Boulevard, Oregon, OH 43616
MLS# 10011321Listed by: MILLER DIVERSIFIED REALTY, LLC - New
 $199,900Active3 beds 2 baths1,291 sq. ft.
3004 Starr Avenue, Oregon, OH 43616
MLS# 10011290Listed by: KEY REALTY LTD - Coming Soon
 $239,900Coming Soon3 beds 2 baths
2649 Gladhaven Drive, Oregon, OH 43616
MLS# 10011232Listed by: SERENITY REALTY LLC - Coming Soon
 $359,900Coming Soon3 beds 4 baths
3518 Lynnbrooke Lane, Oregon, OH 43616
MLS# 10011157Listed by: HOWARD HANNA - Coming Soon
 $419,900Coming Soon3 beds 2 baths
4044 Edge View Drive, Oregon, OH 43616
MLS# 10011044Listed by: SERENITY REALTY LLC


Protect your home and budget from life's surprises with an Assurant Home Warranty, backed by a partner that supports you through every step of homeownership. Explore Plans.
© 2023 - 2026 ERA Franchise Systems LLC. All rights reserved. ERA Franchise Systems LLC fully supports the principles of the Fair Housing Act and the Equal Opportunity Act. ERA, ERA Real Estate powered, and their respective logos are registered service marks of ERA Franchise Systems LLC. Each office is independently owned and operated.