
9292 Arrowcreek Drive, Oregonia, OH 45054
Local realty services provided by:ERA Petkus Weiss
9292 Arrowcreek Drive,Oregonia, OH 45054
$469,000
- 5 Beds
- 4 Baths
- 2,488 sq. ft.
- Single family
- Active
Listed by: jamie gabbard
Office: glasshouse realty group
MLS#:966468
Source:OH_DABR
Price summary
- Price:$469,000
- Price per sq. ft.:$188.5
About this home
Updated 5-bedroom, 4-bath home situated on 1.25 acres with a 24x24 barn, pool, hot tub and beautiful farmland views on two sides. Enjoy the privacy of a country setting while still having the feel of a neighborhood. The open main level is ideal for everyday living and entertaining, featuring a dining area that flows into the kitchen with island and black cherry butcher block countertops. The adjoining living room with a ventless gas fireplace creates a warm, connected gathering space. A main-level bedroom with direct access to a full bath offers flexibility for guests or a home office. The finished lower level includes a spacious family room, bedroom and full bath. An additional unfinished basement provides even more storage space. Upstairs are two guest bedrooms, a full bath and the primary suite with an updated private bath. The fenced backyard is made for relaxing and entertaining with a screened porch, pool and hot tub. The 24x24 barn conveniently connects to the rear porch for easy access. Updates include roof ’17, HVAC ’16, siding ’22, flooring ’24/’25 and appliances ’26. Offering plenty of space inside and out, thoughtful updates and a private setting, this home is ready to enjoy....
Contact an agent
Home facts
- Year built:2001
- Subdivision & Development:Hopewell Meadows 3
- Listing ID #:966468
- Added:1 day(s) ago
- Updated:August 15, 2026 at 03:32 PM
Rooms and interior
- Bedrooms:5
- Total bathrooms:4
- Full bathrooms:4
- Rooms Total:12
- Kitchen Description:Dishwasher, Range, Refrigerator
- Basement:Yes
- Basement Description:Full
- Living area:2,488 sq. ft.
Heating and cooling
- Heating:Electric
- Central air:Yes
Structure and exterior
- Year built:2001
- Building area:2,488 sq. ft.
- Lot area:1.25 Acres
- Exterior Features:Patio
Finances and disclosures
- Price:$469,000
- Price per sq. ft.:$188.5
Parking
- Garage:Yes
- Garage spaces:2
New listings near 9292 Arrowcreek Drive
- New
 $95,000Active2.13 Acres
1000 N Nixon Camp Road, Turtle Creek Twp, OH 45054
MLS# 1890305Listed by: COMEY & SHEPHERD
- New
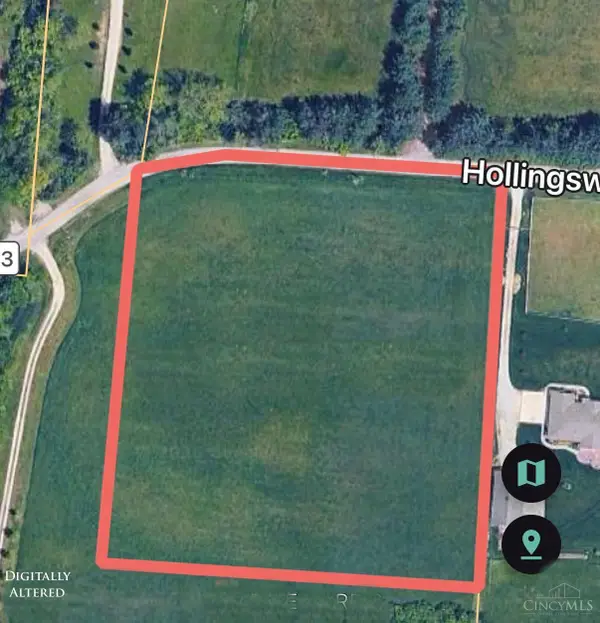 $399,900Active4.76 Acres
4363 Hollingsworth Road, Turtle Creek Twp, OH 45054
MLS# 1890014Listed by: FATHOM REALTY OHIO 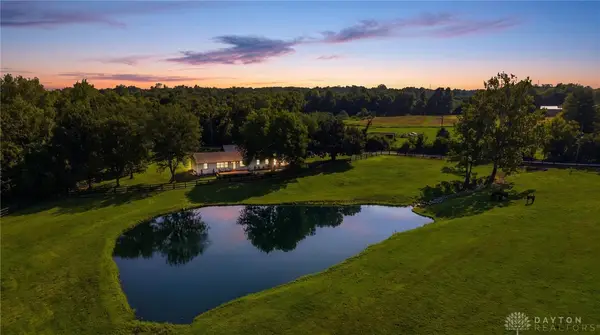 $775,000Active3 beds 2 baths1,792 sq. ft.
5856 Oregonia Road, Wayne Twp, OH 45054
MLS# 965521Listed by: COMEY & SHEPHERD REALTORS $640,000Active3 beds 3 baths2,589 sq. ft.
820 Indian Lakes Boulevard, Washington Twp, OH 45113
MLS# 1886801Listed by: RE/MAX TIME $434,900Pending3 beds 2 baths2,036 sq. ft.
1055 Middleboro Road, Washington Twp, OH 45054
MLS# 1886418Listed by: DOUBLE O REALTY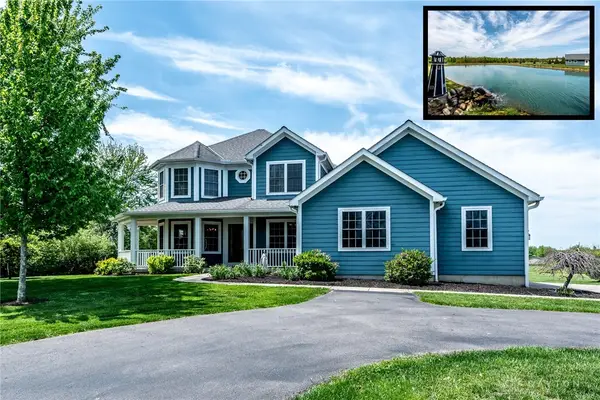 $1,050,000Active6 beds 4 baths3,965 sq. ft.
217 S Nixon Camp Road, Turtlecreek Twp, OH 45054
MLS# 963767Listed by: KELLER WILLIAMS ADVISORS RLTY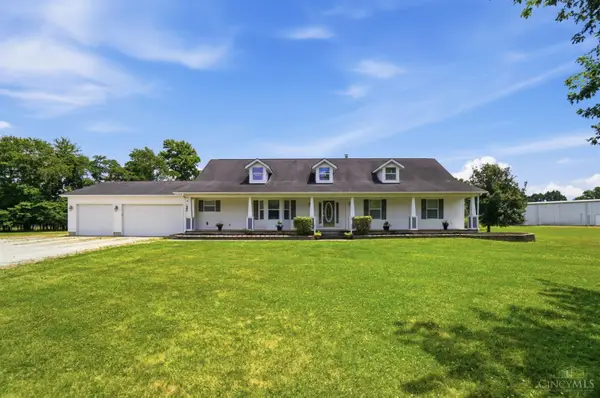 $975,000Active3 beds 3 baths2,734 sq. ft.
7353 Ross Road, Washington Twp, OH 45054
MLS# 1886276Listed by: KELLER WILLIAMS PINNACLE GROUP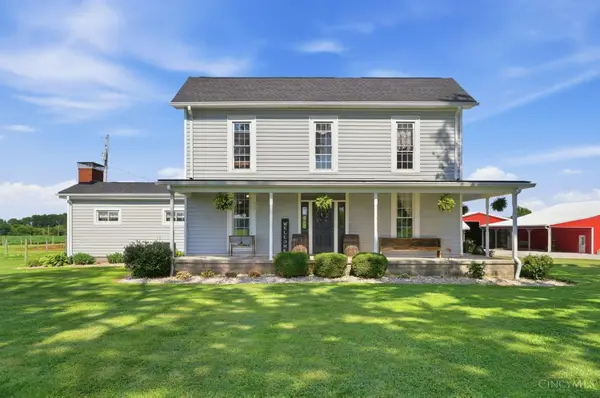 $875,000Active3 beds 2 baths2,748 sq. ft.
1040 Jeffery Road, Washington Twp, OH 45054
MLS# 1884559Listed by: COLDWELL BANKER REALTY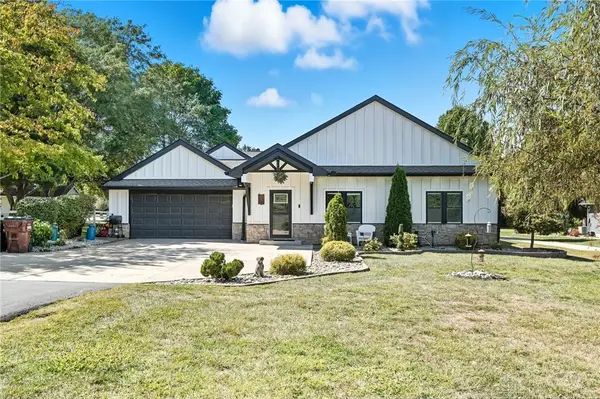 $565,000Pending3 beds 2 baths2,349 sq. ft.
137 S Waynesville Road, Oregonia, OH 45054
MLS# 961739Listed by: KELLER WILLIAMS ADVISORS RLTY


Protect your home and budget from life's surprises with an Assurant Home Warranty, backed by a partner that supports you through every step of homeownership. Explore Plans.
© 2023 - 2026 ERA Franchise Systems LLC. All rights reserved. ERA Franchise Systems LLC fully supports the principles of the Fair Housing Act and the Equal Opportunity Act. ERA, ERA Real Estate powered, and their respective logos are registered service marks of ERA Franchise Systems LLC. Each office is independently owned and operated.