
13516 Scioto Darby Road, Orient, OH 43146
Local realty services provided by:ERA Real Solutions Realty
13516 Scioto Darby Road,Orient, OH 43146
$889,000
- 6 Beds
- 5 Baths
- 4,820 sq. ft.
- Single family
- Active
Listed by: james e tunnell
Office: coldwell banker realty614-871-0808
MLS#:226025067
Source:OH_CBR
Price summary
- Price:$889,000
- Price per sq. ft.:$195.99
About this home
LOOKING FOR A NICE HORSE FARM- LOOK NO FURTHER! Spacious 6 BR, 4.5 bath property boasts of a newer addition of an in-law suite with a full basement attached to main house but has a separate entrance and electric meter with a 1 car attached garage. Primary house has a 2 car attached garage and balcony off of master bedroom overlooking expansive front lawn. Property possesses a 80 x 100 indoor riding arena and 8 horse stalls with a tack room/wash bay and separate well. In-law suite has tenant rights in place.
Contact an agent
Home facts
- Year built:1969
- Listing ID #:226025067
- Added:57 day(s) ago
- Updated:September 03, 2026 at 03:19 PM
Rooms and interior
- Bedrooms:6
- Total bathrooms:5
- Full bathrooms:4
- Half bathrooms:1
- Flooring:Carpet
- Bathrooms Description:Whirlpool/Tub
- Basement:Yes
- Living area:4,820 sq. ft.
Heating and cooling
- Heating:Electric, Forced Air, Heat Pump, Heating
- Central air:Yes
Structure and exterior
- Year built:1969
- Building area:4,820 sq. ft.
- Lot area:7.42 Acres
- Lot Features:Fenced Pasture
- Exterior Features:Balcony, Waste Tr/Sys
Finances and disclosures
- Price:$889,000
- Price per sq. ft.:$195.99
- Tax amount:$8,445
Parking
- Parking description:Attached Garage, Farm Bldg
- Garage:Yes
New listings near 13516 Scioto Darby Road
- New
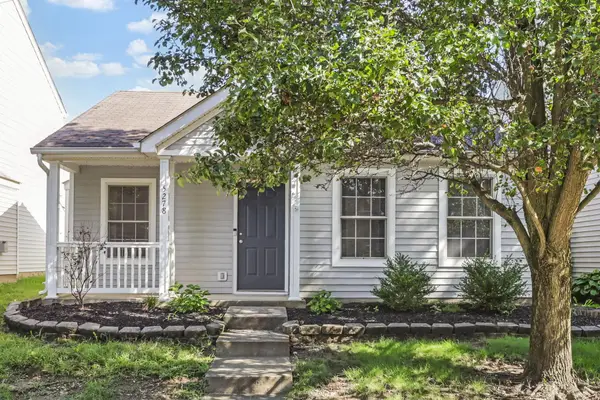 $249,900Active2 beds 2 baths994 sq. ft.
5278 Franklin Street, Orient, OH 43146
MLS# 226033476Listed by: KELLER WILLIAMS CONSULTANTS - New
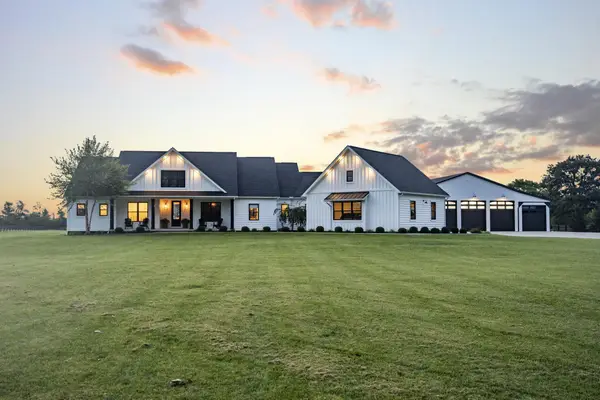 $1,999,999Active4 beds 4 baths3,289 sq. ft.
11238 Coontz Road, Orient, OH 43146
MLS# 226032809Listed by: DI LUSSO REAL ESTATE - New
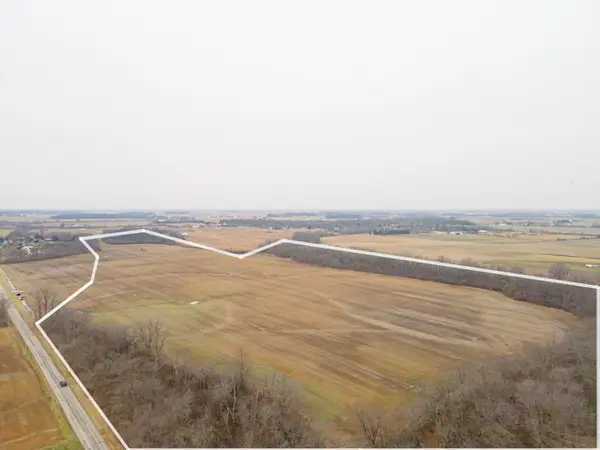 $2,999,999Active-- beds -- baths
0 Lane Road, Orient, OH 43146
MLS# 226032703Listed by: HOME CENTRAL REALTY - New
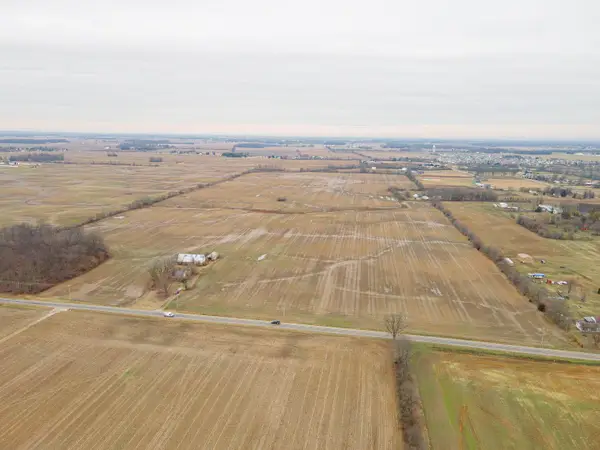 $2,500,000Active-- beds -- baths
7700 Scioto Darby Road, Orient, OH 43146
MLS# 226032704Listed by: HOME CENTRAL REALTY - New
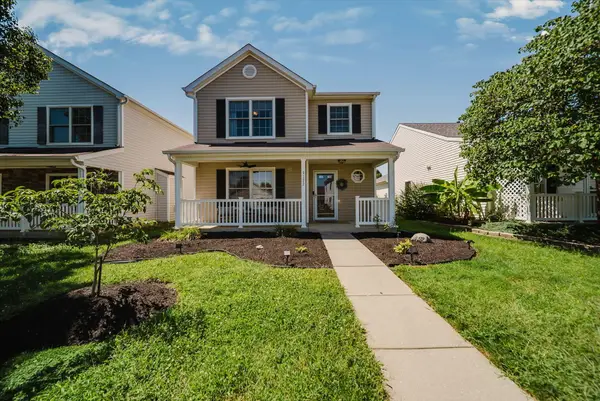 $279,900Active3 beds 3 baths1,356 sq. ft.
9177 Boston Harbor Way, Orient, OH 43146
MLS# 226032565Listed by: KELLER WILLIAMS CAPITAL PTNRS - New
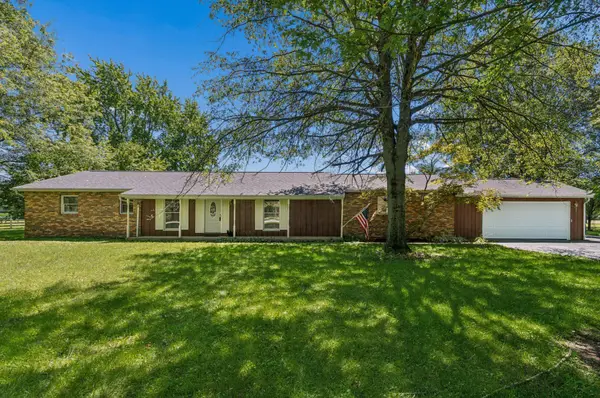 $399,900Active3 beds 2 baths2,040 sq. ft.
4143 Zuber Road, Orient, OH 43146
MLS# 226032414Listed by: COLDWELL BANKER REALTY - New
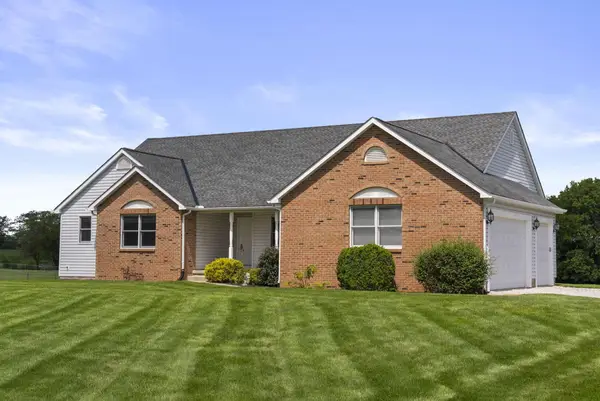 $540,000Active3 beds 3 baths1,802 sq. ft.
1962 Hiner Road, Orient, OH 43146
MLS# 226032128Listed by: COLDWELL BANKER REALTY 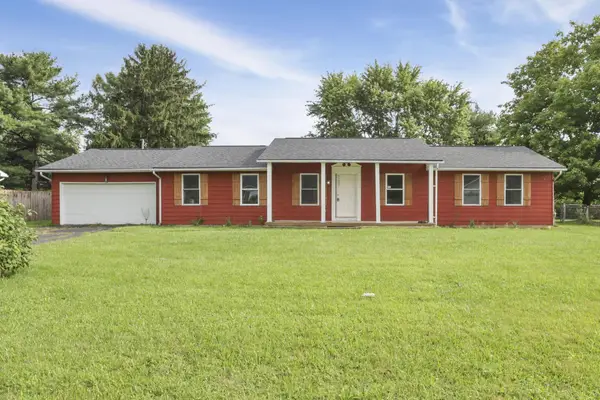 $294,000Active4 beds 2 baths1,736 sq. ft.
12424 Graham Drive, Orient, OH 43146
MLS# 226031197Listed by: RE/MAX ONE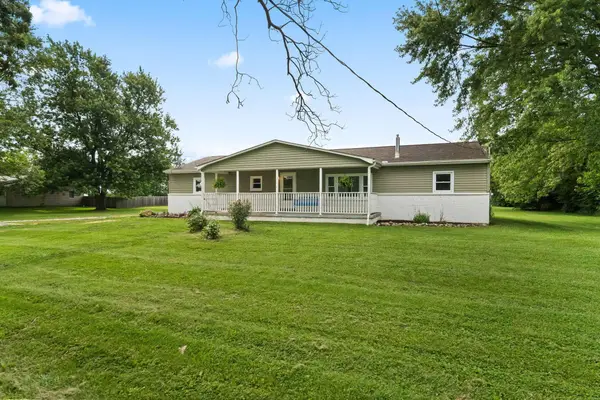 $415,000Active4 beds 2 baths1,674 sq. ft.
13983 Renick Road, Orient, OH 43146
MLS# 226029425Listed by: CUTLER REAL ESTATE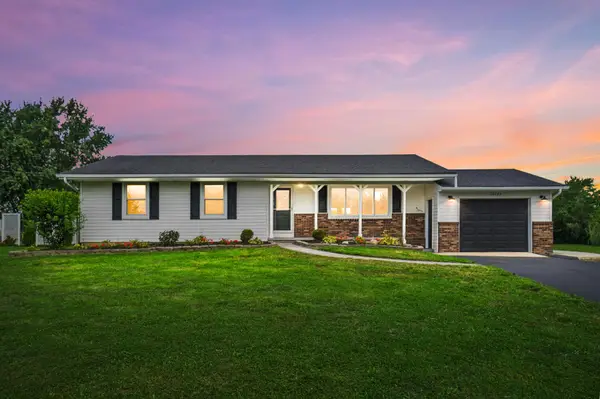 $369,900Active3 beds 2 baths1,600 sq. ft.
10725 Thrailkill Road, Orient, OH 43146
MLS# 226029147Listed by: HOWARD HANNA REAL ESTATE SVCS


Protect your home and budget from life's surprises with an Assurant Home Warranty, backed by a partner that supports you through every step of homeownership. Explore Plans.
© 2023 - 2026 ERA Franchise Systems LLC. All rights reserved. ERA Franchise Systems LLC fully supports the principles of the Fair Housing Act and the Equal Opportunity Act. ERA, ERA Real Estate powered, and their respective logos are registered service marks of ERA Franchise Systems LLC. Each office is independently owned and operated.