
10010 W High Street, Orrville, OH 44667
Local realty services provided by:ERA Real Solutions Realty
Listed by: mervin lehman
Office: kaufman realty & auction, llc.
MLS#:5244404
Source:OH_NORMLS
Price summary
- Price:$295,000
- Price per sq. ft.:$125.43
About this home
Located at 10010 W. High St., Orrville, OH, this spacious brick raised-ranch home is situated in a desirable neighborhood and offers 4 bedrooms and 2 full baths. The home features a generous floor plan with plenty of room for comfortable everyday living.
Highlights include a large family room with plenty of space for entertaining and a sunroom that provides additional living space and a great spot to relax. Step outside and enjoy the private backyard, offering a peaceful setting with mature surroundings and room for outdoor gatherings, gardening, or simply enjoying the outdoors.
The classic brick exterior adds timeless appeal, while the raised-ranch design provides additional usable space. This is a solid home with plenty of potential, and some updating will make this home shine. A great opportunity to make this home your own in a desirable Orrville neighborhood. More photos coming soon.
Contact an agent
Home facts
- Year built:1968
- Listing ID #:5244404
- Added:2 day(s) ago
- Updated:September 14, 2026 at 02:39 PM
Rooms and interior
- Bedrooms:4
- Total bathrooms:3
- Full bathrooms:2
- Half bathrooms:1
- Basement:Yes
- Basement Description:Full
- Living area:2,352 sq. ft.
Heating and cooling
- Cooling:Central Air
- Heating:Forced Air, Gas
- Central air:Yes
Structure and exterior
- Roof:Asphalt
- Year built:1968
- Building area:2,352 sq. ft.
- Lot area:0.6 Acres
- Architectural Style:Conventional
- Construction Materials:Brick
- Levels:1 Story, 1 Story
Utilities
- Water:Well
- Sewer:Septic Tank
Finances and disclosures
- Price:$295,000
- Price per sq. ft.:$125.43
- Tax amount:$2,445 (2025)
Parking
- Garage:Yes
- Garage spaces:2

New listings near 10010 W High Street
- New
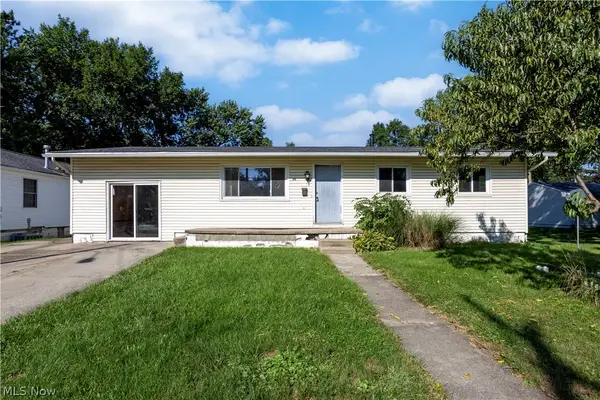 $159,900Active3 beds 1 baths1,352 sq. ft.
211 S Elm Street, Orrville, OH 44667
MLS# 5243252Listed by: WILES HANZIE REALTY  $59,000Pending2 beds 1 baths1,276 sq. ft.
2389 N Millborne Road, Orrville, OH 44667
MLS# 5242739Listed by: RE/MAX INFINITY $249,900Pending4 beds 2 baths1,888 sq. ft.
1861 Cloveridge Drive, Orrville, OH 44667
MLS# 5239921Listed by: RE/MAX EDGE REALTY $38,000Active3 beds 1 baths840 sq. ft.
10341 Lincoln Way E #Lot 42, Orrville, OH 44667
MLS# 5240165Listed by: KELLER WILLIAMS ELEVATE $339,900Active2 beds 2 baths1,413 sq. ft.
1813 Blackberry Lane, Orrville, OH 44667
MLS# 5239959Listed by: WILES HANZIE REALTY Active65.9 Acres
N Kohler Road, Orrville, OH 44667
MLS# 5239575Listed by: KIKO $239,000Active4 beds 2 baths1,888 sq. ft.
219 N Elm Street, Orrville, OH 44667
MLS# 5238842Listed by: WILES HANZIE REALTY Active8.5 Acres
Goudy Road, Orrville, OH 44667
MLS# 5238266Listed by: KAUFMAN REALTY & AUCTION, LLC.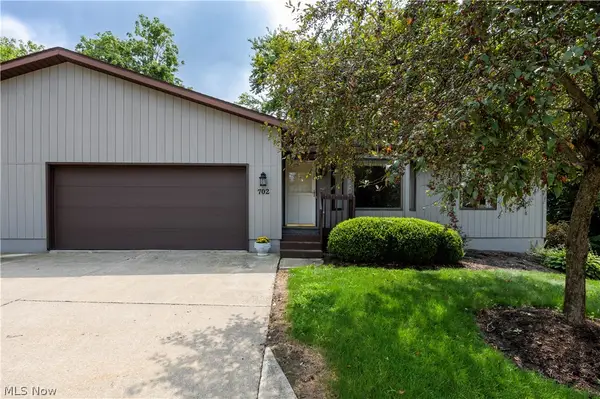 $234,900Pending3 beds 3 baths2,080 sq. ft.
1825 Paradise Road #702, Orrville, OH 44667
MLS# 5237050Listed by: WILES HANZIE REALTY


Protect your home and budget from life's surprises with an Assurant Home Warranty, backed by a partner that supports you through every step of homeownership. Explore Plans.
© 2023 - 2026 ERA Franchise Systems LLC. All rights reserved. ERA Franchise Systems LLC fully supports the principles of the Fair Housing Act and the Equal Opportunity Act. ERA, ERA Real Estate powered, and their respective logos are registered service marks of ERA Franchise Systems LLC. Each office is independently owned and operated.