
1302 Back Massillon Road, Orrville, OH 44667
Local realty services provided by:ERA Real Solutions Realty
Listed by: dayna edwards
Office: exp realty, llc.
MLS#:5229354
Source:OH_NORMLS
Price summary
- Price:$325,000
- Price per sq. ft.:$115.37
About this home
Welcome home to this beautifully designed ranch offering an open concept floor plan that’s perfect for both everyday living and entertaining. Upon entering the property, you’re greeted by an abundance of natural light that fills the home with warmth and charm. The spacious living room features a soaring vaulted ceiling and a cozy gas fireplace, creating an inviting gathering space for entertaining. The well appointed kitchen offers ample cabinetry, sleek appliances, a convenient breakfast bar, and a dining area with direct access to the back deck; ideal for indoor/outdoor entertaining. Just off the kitchen and attached garage, you’ll appreciate the convenience of a first-floor laundry room. The main level includes two generously sized bedrooms that share a full bathroom, along with a private primary suite featuring a walk-in closet and an en-suite bath. The finished lower level provides exceptional additional living space with a newly installed egress window, a large recreation room with ventless fireplace, and an additional bathroom, making it perfect for guests, a home office, a fitness area, or movie and game nights. Relax after a long day in the generously sized, fully fenced backyard, offering plenty of space for pets, play, gardening, or hosting summer gatherings. With the ease of single floor living, thoughtful updates, and expansive finished lower-level space, this move in ready home offers something for everyone and is ready to welcome its next owners. Updated include; Provia windows (2 years), garden window over kitchen sink, Metal roof (5 years), HVAC (9 years), home generator (entire house minus A/C), eagress window and radon mitigation system (2025), exterior light by leaf filter, backup sump pump, hot water tank (2017) and more!...
Contact an agent
Home facts
- Year built:1997
- Listing ID #:5229354
- Added:54 day(s) ago
- Updated:September 14, 2026 at 02:39 PM
Rooms and interior
- Bedrooms:3
- Total bathrooms:3
- Full bathrooms:3
- Rooms Total:7
- Kitchen Description:Dishwasher, Microwave, Range, Refrigerator
- Basement:Yes
- Basement Description:Finished, Full
- Living area:2,817 sq. ft.
Heating and cooling
- Cooling:Central Air
- Heating:Forced Air, Gas
- Central air:Yes
Structure and exterior
- Roof:Asphalt, Fiberglass
- Year built:1997
- Building area:2,817 sq. ft.
- Lot area:0.25 Acres
- Architectural Style:Ranch
- Construction Materials:Vinyl Siding
- Exterior Features:Deck, Porch
- Levels:1 Story
Utilities
- Water:Public
- Sewer:Public Sewer
Finances and disclosures
- Price:$325,000
- Price per sq. ft.:$115.37
- Tax amount:$3,254 (2025)
Features and amenities
- Appliances:Dishwasher, Microwave, Range, Refrigerator
Parking
- Parking description:Attached, Garage, Paved
- Garage:Yes
- Garage spaces:2

New listings near 1302 Back Massillon Road
- New
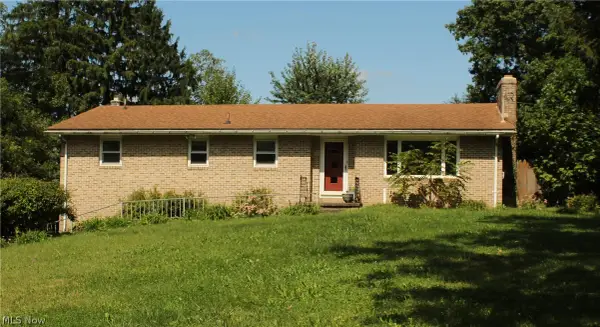 $295,000Active4 beds 3 baths2,352 sq. ft.
10010 W High Street, Orrville, OH 44667
MLS# 5244404Listed by: KAUFMAN REALTY & AUCTION, LLC - New
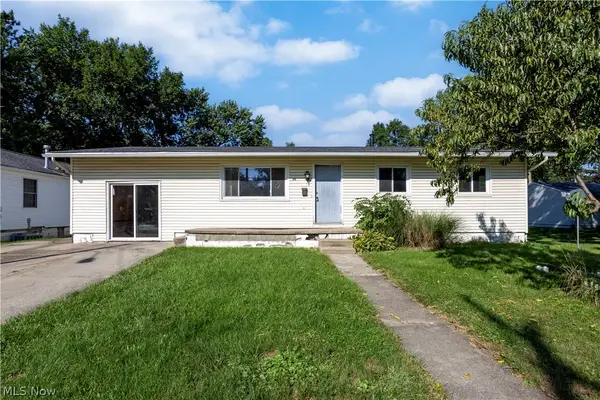 $159,900Active3 beds 1 baths1,352 sq. ft.
211 S Elm Street, Orrville, OH 44667
MLS# 5243252Listed by: WILES HANZIE REALTY  $59,000Pending2 beds 1 baths1,276 sq. ft.
2389 N Millborne Road, Orrville, OH 44667
MLS# 5242739Listed by: RE/MAX INFINITY $249,900Pending4 beds 2 baths1,888 sq. ft.
1861 Cloveridge Drive, Orrville, OH 44667
MLS# 5239921Listed by: RE/MAX EDGE REALTY $38,000Active3 beds 1 baths840 sq. ft.
10341 Lincoln Way E #Lot 42, Orrville, OH 44667
MLS# 5240165Listed by: KELLER WILLIAMS ELEVATE $339,900Active2 beds 2 baths1,413 sq. ft.
1813 Blackberry Lane, Orrville, OH 44667
MLS# 5239959Listed by: WILES HANZIE REALTY Active65.9 Acres
N Kohler Road, Orrville, OH 44667
MLS# 5239575Listed by: KIKO $239,000Active4 beds 2 baths1,888 sq. ft.
219 N Elm Street, Orrville, OH 44667
MLS# 5238842Listed by: WILES HANZIE REALTY Active8.5 Acres
Goudy Road, Orrville, OH 44667
MLS# 5238266Listed by: KAUFMAN REALTY & AUCTION, LLC.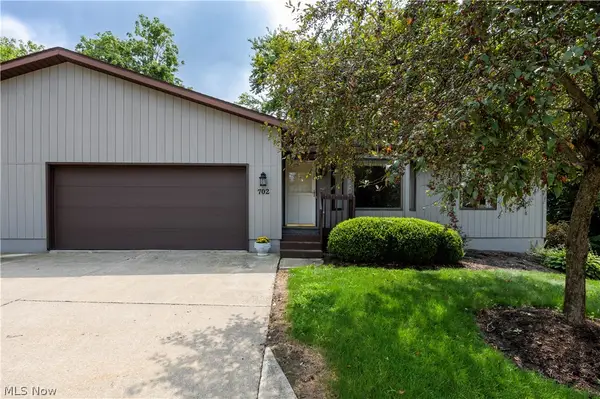 $234,900Pending3 beds 3 baths2,080 sq. ft.
1825 Paradise Road #702, Orrville, OH 44667
MLS# 5237050Listed by: WILES HANZIE REALTY


Protect your home and budget from life's surprises with an Assurant Home Warranty, backed by a partner that supports you through every step of homeownership. Explore Plans.
© 2023 - 2026 ERA Franchise Systems LLC. All rights reserved. ERA Franchise Systems LLC fully supports the principles of the Fair Housing Act and the Equal Opportunity Act. ERA, ERA Real Estate powered, and their respective logos are registered service marks of ERA Franchise Systems LLC. Each office is independently owned and operated.