
1861 Cloveridge Drive, Orrville, OH 44667
Local realty services provided by:ERA Real Solutions Realty
Listed by: debbie l ferrante, tera a ellison
Office: re/max edge realty
MLS#:5239921
Source:OH_NORMLS
Price summary
- Price:$249,900
- Price per sq. ft.:$132.36
About this home
Dont miss this well-maintained duplex located in a beautiful Orville neighborhood! Each unit features 2 bedrooms, 1 full bath, spacious kitchen with plenty of cupboards, double sink and appliances. The kitchen/ dining area has natural lighting from the sliding glass door leading to the wooden deck and large backyard for family barbecues and entertainment! Next to the kitchen is the garage entrance. Spacious 1 1/2 car garage with lots of storage and space. The living room also has large windows and new carpet and paint. Window AC units for extra cool feel! Upstairs is 2 large sized bedrooms with walk in closets. Full bath with new vanity and tub surround tub. Upstairs of right side unit is fresh paint new carpet, updated bathroom with linen closet and new ceiling fans.
Basement has laundry area, Extra living area or possible bedroom. Sump pump and glass block windows. Updates include newer roof, windows, front door, furnaces and hot 10 yrs old. This Duplex is a perfect opportunity for an investor or owner occupant!
Schedule your showing today!...
Contact an agent
Home facts
- Year built:1980
- Subdivision & Development:Lakeview Heights
- Listing ID #:5239921
- Added:2 day(s) ago
- Updated:September 07, 2026 at 02:47 AM
Rooms and interior
- Bedrooms:4
- Total bathrooms:2
- Full bathrooms:2
- Rooms Total:10
- Kitchen Description:Range, Refrigerator
- Basement:Yes
- Basement Description:Full, Sump Pump
- Living area:1,888 sq. ft.
Heating and cooling
- Heating:Forced Air, Gas
Structure and exterior
- Roof:Asphalt, Fiberglass
- Year built:1980
- Building area:1,888 sq. ft.
- Lot area:0.3 Acres
- Construction Materials:Vinyl Siding
- Levels:2 Story, 3 Stories
Utilities
- Water:Public
- Sewer:Public Sewer
Finances and disclosures
- Price:$249,900
- Price per sq. ft.:$132.36
- Tax amount:$2,665 (2025)
Features and amenities
- Appliances:Range, Refrigerator
Parking
- Parking description:Attached, Garage
- Garage:Yes
- Garage spaces:2

New listings near 1861 Cloveridge Drive
- New
 $59,000Active2 beds 1 baths1,276 sq. ft.
2389 N Millborne Road, Orrville, OH 44667
MLS# 5242739Listed by: RE/MAX INFINITY - New
 $38,000Active3 beds 1 baths840 sq. ft.
10341 Lincoln Way E #Lot 42, Orrville, OH 44667
MLS# 5240165Listed by: KELLER WILLIAMS ELEVATE - New
 $339,900Active2 beds 2 baths1,413 sq. ft.
1813 Blackberry Lane, Orrville, OH 44667
MLS# 5239959Listed by: WILES HANZIE REALTY  Active18.6 Acres
N Kohler Road, Orrville, OH 44667
MLS# 5239591Listed by: KIKO $239,000Active4 beds 2 baths1,888 sq. ft.
219 N Elm Street, Orrville, OH 44667
MLS# 5238842Listed by: WILES HANZIE REALTY Active8.5 Acres
Goudy Road, Orrville, OH 44667
MLS# 5238266Listed by: KAUFMAN REALTY & AUCTION, LLC.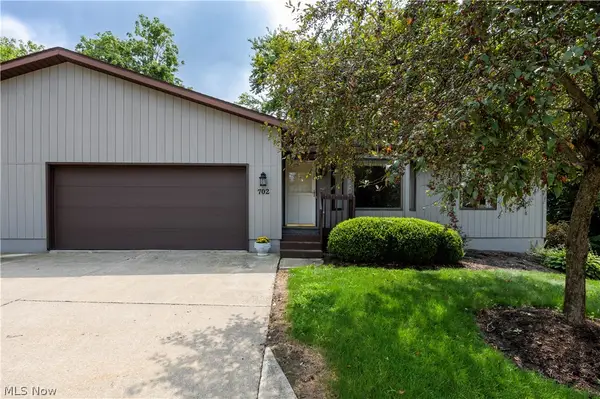 $234,900Pending3 beds 3 baths2,080 sq. ft.
1825 Paradise Road #702, Orrville, OH 44667
MLS# 5237050Listed by: WILES HANZIE REALTY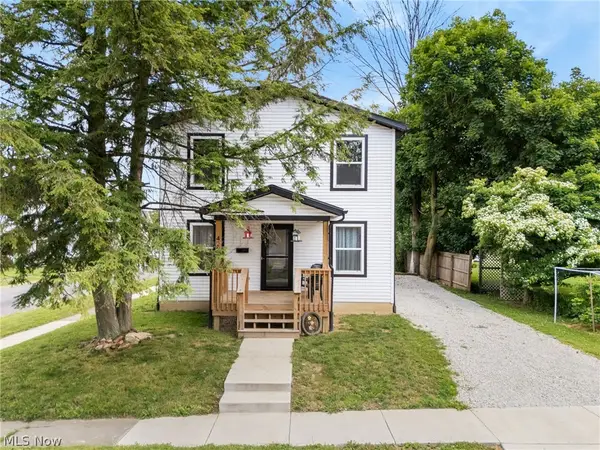 $249,900Pending3 beds 1 baths1,536 sq. ft.
427 W Oak Street, Orrville, OH 44667
MLS# 5236546Listed by: KELLER WILLIAMS LEGACY GROUP REALTY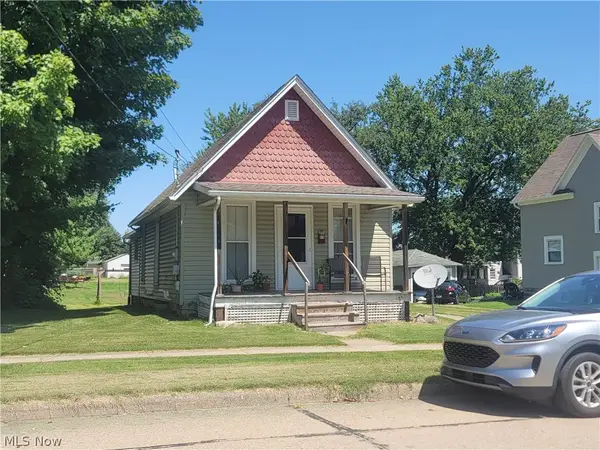 $89,900Pending2 beds 1 baths685 sq. ft.
519 W Church Street, Orrville, OH 44667
MLS# 5234540Listed by: LANDES & LANDES


Protect your home and budget from life's surprises with an Assurant Home Warranty, backed by a partner that supports you through every step of homeownership. Explore Plans.
© 2023 - 2026 ERA Franchise Systems LLC. All rights reserved. ERA Franchise Systems LLC fully supports the principles of the Fair Housing Act and the Equal Opportunity Act. ERA, ERA Real Estate powered, and their respective logos are registered service marks of ERA Franchise Systems LLC. Each office is independently owned and operated.