
211 S Elm Street, Orrville, OH 44667
Local realty services provided by:ERA Real Solutions Realty
Listed by: adam p hanzie
Office: wiles hanzie realty
MLS#:5243252
Source:OH_NORMLS
Price summary
- Price:$159,900
- Price per sq. ft.:$118.27
About this home
Bring your creativity, your tools, and your vision to 211 S Elm Street in Orrville! This fixer-upper offers plenty of potential for an investor, flipper, or buyer ready to put in some sweat equity. Several of the bigger-ticket improvements have already been completed, including a newer roof, furnace, and hot water tank. The home also features a nice backyard with plenty of room to enjoy. There is work to be done, but with the right vision, this property could really shine. Seller is currently entertaining cash offers only, with no inspections. Bring your best offer, your best ideas, and your hammer!
Contact an agent
Home facts
- Year built:1964
- Listing ID #:5243252
- Added:3 day(s) ago
- Updated:September 14, 2026 at 02:39 PM
Rooms and interior
- Bedrooms:3
- Total bathrooms:1
- Full bathrooms:1
- Basement:Yes
- Basement Description:Sump Pump
- Living area:1,352 sq. ft.
Heating and cooling
- Cooling:Central Air
- Heating:Forced Air, Gas
- Central air:Yes
Structure and exterior
- Roof:Asphalt, Fiberglass
- Year built:1964
- Building area:1,352 sq. ft.
- Lot area:0.17 Acres
- Architectural Style:Ranch
- Construction Materials:Vinyl Siding
- Levels:1 Story, 1 Story, 2 Story
Utilities
- Water:Public
- Sewer:Public Sewer
Finances and disclosures
- Price:$159,900
- Price per sq. ft.:$118.27
- Tax amount:$1,942 (2025)
Parking
- Parking description:Driveway

New listings near 211 S Elm Street
- New
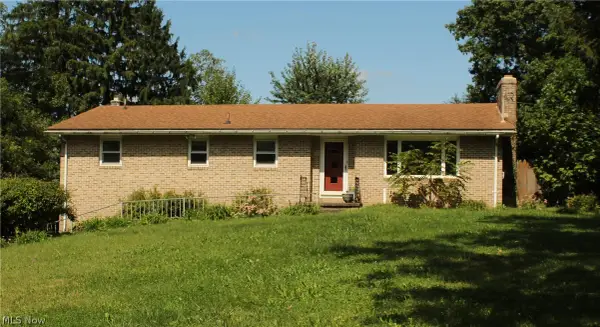 $295,000Active4 beds 3 baths2,352 sq. ft.
10010 W High Street, Orrville, OH 44667
MLS# 5244404Listed by: KAUFMAN REALTY & AUCTION, LLC  $59,000Pending2 beds 1 baths1,276 sq. ft.
2389 N Millborne Road, Orrville, OH 44667
MLS# 5242739Listed by: RE/MAX INFINITY $249,900Pending4 beds 2 baths1,888 sq. ft.
1861 Cloveridge Drive, Orrville, OH 44667
MLS# 5239921Listed by: RE/MAX EDGE REALTY $38,000Active3 beds 1 baths840 sq. ft.
10341 Lincoln Way E #Lot 42, Orrville, OH 44667
MLS# 5240165Listed by: KELLER WILLIAMS ELEVATE $339,900Active2 beds 2 baths1,413 sq. ft.
1813 Blackberry Lane, Orrville, OH 44667
MLS# 5239959Listed by: WILES HANZIE REALTY Active65.9 Acres
N Kohler Road, Orrville, OH 44667
MLS# 5239575Listed by: KIKO $239,000Active4 beds 2 baths1,888 sq. ft.
219 N Elm Street, Orrville, OH 44667
MLS# 5238842Listed by: WILES HANZIE REALTY Active8.5 Acres
Goudy Road, Orrville, OH 44667
MLS# 5238266Listed by: KAUFMAN REALTY & AUCTION, LLC.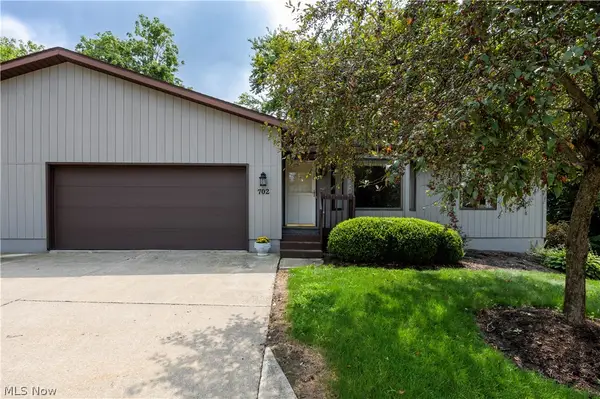 $234,900Pending3 beds 3 baths2,080 sq. ft.
1825 Paradise Road #702, Orrville, OH 44667
MLS# 5237050Listed by: WILES HANZIE REALTY


Protect your home and budget from life's surprises with an Assurant Home Warranty, backed by a partner that supports you through every step of homeownership. Explore Plans.
© 2023 - 2026 ERA Franchise Systems LLC. All rights reserved. ERA Franchise Systems LLC fully supports the principles of the Fair Housing Act and the Equal Opportunity Act. ERA, ERA Real Estate powered, and their respective logos are registered service marks of ERA Franchise Systems LLC. Each office is independently owned and operated.