
908 S Vine Street, Orrville, OH 44667
Local realty services provided by:ERA Real Solutions Realty
Listed by: laura martin
Office: find home realty
MLS#:5260986
Source:OH_NORMLS
Price summary
- Price:$175,000
- Price per sq. ft.:$124.47
About this home
Move-in ready and full of charm! This comfortable home features hardwood floors in the bedrooms and living room, highlighted by a cozy fireplace. Extensive 2022 updates include a renovated kitchen (new cabinetry, backsplash, vinyl tile flooring, ceiling fan, stainless steel refrigerator & dishwasher), a remodeled bathroom (new flooring & fixtures), and completely replaced plumbing. Additional finished space in the basement provides extra room to spread out, while a 2017 furnace adds peace of mind. Outside, enjoy the 2020 back cement patio, vinyl-fenced backyard, and a garage with a spacious upper storage level. Don’t miss this one!
Contact an agent
Home facts
- Year built:1922
- Listing ID #:5260986
- Added:1 day(s) ago
- Updated:November 14, 2026 at 03:20 PM
Rooms and interior
- Bedrooms:3
- Total bathrooms:1
- Full bathrooms:1
- Rooms Total:6
- Kitchen Description:Dishwasher, Range, Refrigerator
- Basement:Yes
- Basement Description:Partially Furnished
- Living area:1,406 sq. ft.
Heating and cooling
- Cooling:Window Units
- Heating:Forced Air, Gas
Structure and exterior
- Roof:Asphalt, Fiberglass
- Year built:1922
- Building area:1,406 sq. ft.
- Lot area:0.11 Acres
- Architectural Style:Conventional
- Construction Materials:Aluminium Siding, Vinyl Siding
- Exterior Features:Patio, Porch
- Levels:2 Stories, 2 Story
Utilities
- Water:Public
- Sewer:Public Sewer
Finances and disclosures
- Price:$175,000
- Price per sq. ft.:$124.47
- Tax amount:$1,660 (2025)
Features and amenities
- Appliances:Dishwasher, Range, Refrigerator, Washer
- Laundry features:Dryer, Washer
Parking
- Parking description:Detached, Garage
- Garage:Yes
- Garage spaces:1

New listings near 908 S Vine Street
- New
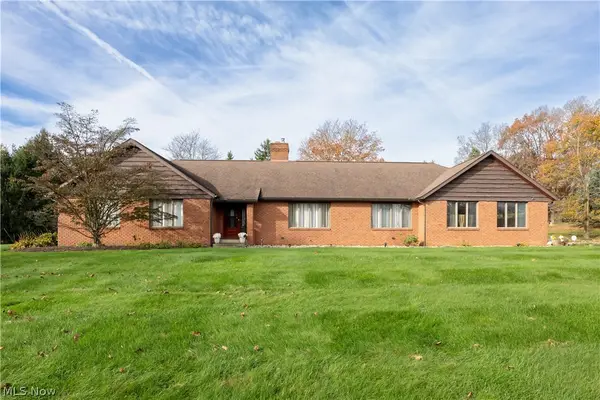 $425,000Active4 beds 4 baths4,350 sq. ft.
1814 Paradise Road, Orrville, OH 44667
MLS# 5260563Listed by: WILES HANZIE REALTY - New
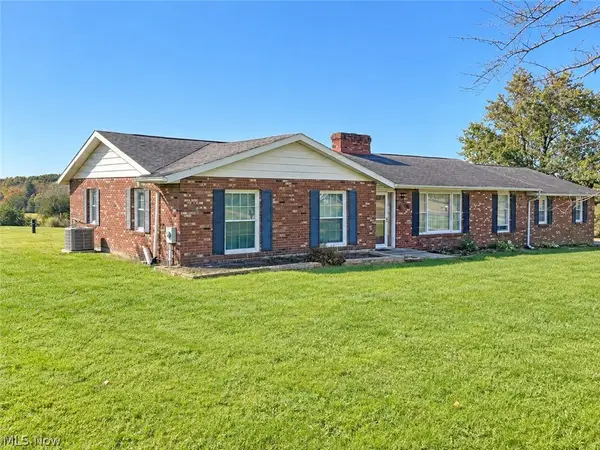 $1Active3 beds 3 baths
11779 Keener Drive, Orrville, OH 44667
MLS# 5259881Listed by: RES REAL ESTATE SERVICES, LLC - New
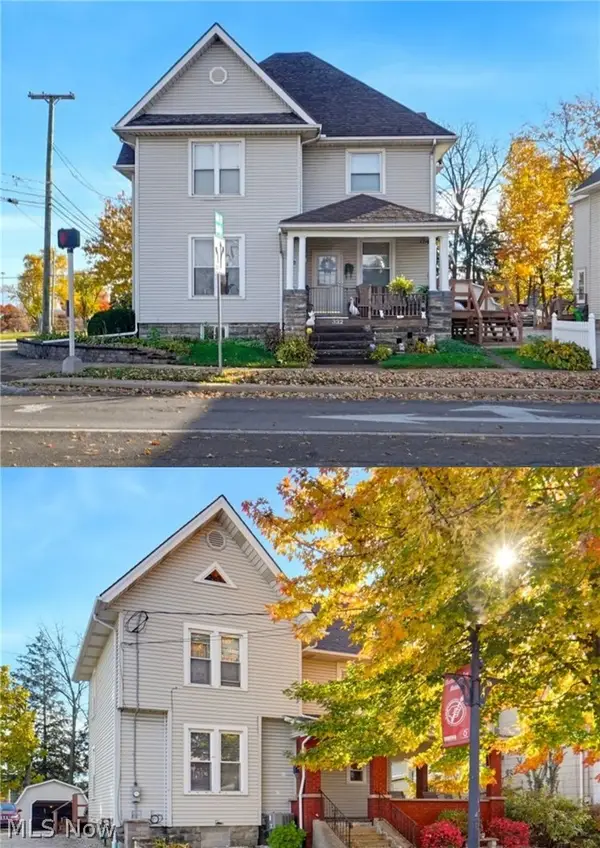 $495,000Active6 beds 7 baths
332 and 326 N Main Street, Orrville, OH 44667
MLS# 5259128Listed by: KELLER WILLIAMS CHERVENIC RLTY - New
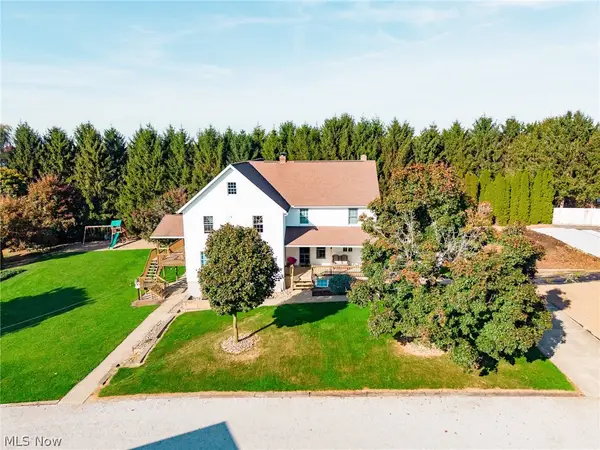 Active7 beds 3 baths4,876 sq. ft.
11270 Ely Road, Orrville, OH 44667
MLS# 5259527Listed by: KAUFMAN REALTY & AUCTION, LLC  $517,900Active2 beds 3 baths2,666 sq. ft.
431 Bandon Dunes Court #12204, Lebanon, OH 45036
MLS# 1864746Listed by: HMS REAL ESTATE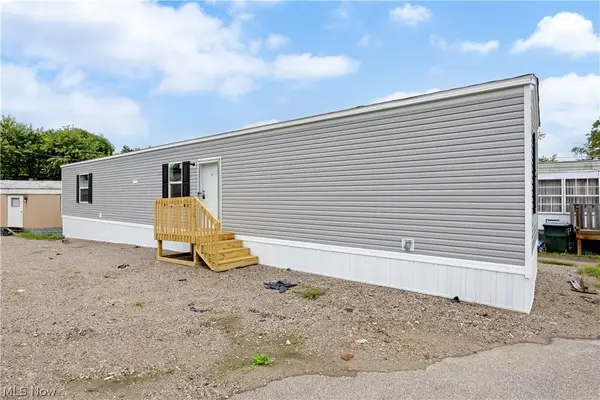 $59,900Active3 beds 2 baths
519 Beaver Street #8, Orrville, OH 44667
MLS# 5257889Listed by: WILES HANZIE REALTY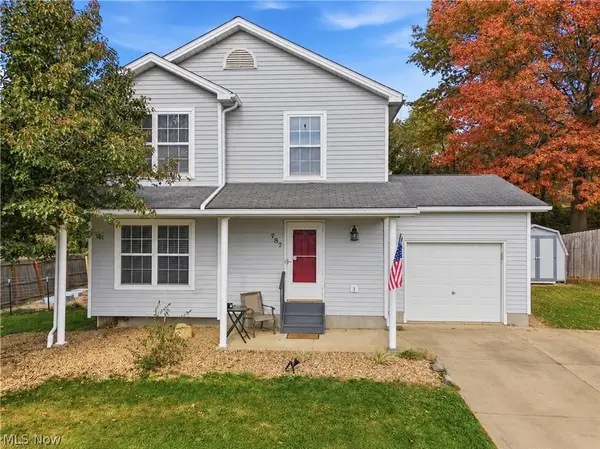 $245,000Active3 beds 2 baths1,692 sq. ft.
787 Grove Lane, Orrville, OH 44667
MLS# 5256570Listed by: KELLER WILLIAMS LEGACY GROUP REALTY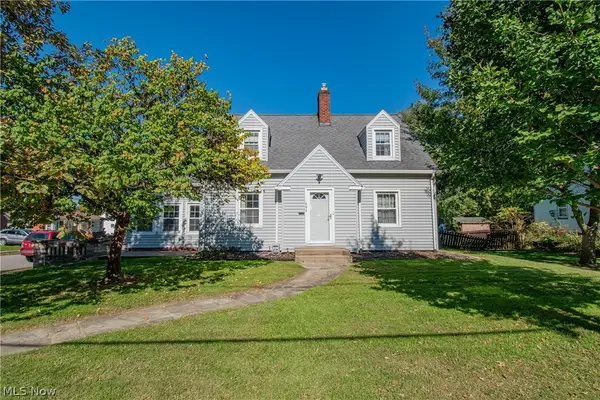 $180,000Pending2 beds 1 baths991 sq. ft.
403 E Paradise Street, Orrville, OH 44667
MLS# 5253554Listed by: REAL OF OHIO $199,000Activeundercontract2 beds 2 baths1,248 sq. ft.
1718 W Market Street, Orrville, OH 44667
MLS# 5255657Listed by: DEHOFF REALTORS


Protect your home and budget from life's surprises with an Assurant Home Warranty, backed by a partner that supports you through every step of homeownership. Explore Plans.
© 2023 - 2026 ERA Franchise Systems LLC. All rights reserved. ERA Franchise Systems LLC fully supports the principles of the Fair Housing Act and the Equal Opportunity Act. ERA, ERA Real Estate powered, and their respective logos are registered service marks of ERA Franchise Systems LLC. Each office is independently owned and operated.