
41 N School Street, Orwell, OH 44076
Local realty services provided by:ERA Real Solutions Realty
41 N School Street,Orwell, OH 44076
$225,000
- 5 Beds
- 1 Baths
- 2,614 sq. ft.
- Single family
- Active
Listed by: clorice l vines, meagan dowdell
Office: mcdowell homes real estate services
MLS#:5256483
Source:OH_NORMLS
Price summary
- Price:$225,000
- Price per sq. ft.:$86.07
About this home
Welcome to this charming 5-bedroom, 1-bath Colonial home in the heart of Orwell, Ohio! Bursting with potential, this spacious property is ideal for first-time homebuyers, investors, or anyone searching for a fixer-upper with room to make it their own!
Featuring a convenient main-floor primary bedroom and full bathroom, this home offers flexibility and functionality. Enjoy the additional four-season sunroom with a cozy gas fireplace, providing the perfect space to relax year-round!
Numerous updates have already been completed, including a newer furnace and electrical panel (2025), roof (approximately 5 years old), updated windows (2021, excluding sunroom), newer exterior doors on 3 of the 4 entrances, and an updated kitchen sink. The refrigerator and dishwasher are approximately 2 years old, and all appliances stay! Additional improvements include a newer fenced yard (2021) with a 20-year guarantee, backflow preventer and water softener (2025), public water line installation, and a sump pump with battery backup.
Outside, you'll find a 2-car detached garage with electricity and a spacious loft above, offering exciting possibilities for a workshop, home office, hobby space, or potential additional living area with appropriate improvements and approvals. Enjoy the backyard complete with a fire pit and basketball hoop, perfect for entertaining or relaxing!
Conveniently located near local schools and amenities, this property offers plenty of space, valuable updates, and opportunities to add your personal touch. Whether you're looking for your next investment property, renovation project, or a place to call home, this Orwell Colonial is full of potential! Schedule your private showing today!...
Contact an agent
Home facts
- Year built:1900
- Subdivision & Development:Connecticut Western Reserve
- Listing ID #:5256483
- Added:1 day(s) ago
- Updated:October 28, 2026 at 02:16 PM
Rooms and interior
- Bedrooms:5
- Total bathrooms:1
- Full bathrooms:1
- Kitchen Description:Dishwasher, Disposal, Range, Refrigerator
- Basement:Yes
- Basement Description:Sump Pump, Unfinished
- Living area:2,614 sq. ft.
Heating and cooling
- Cooling:Window Units
- Heating:Fireplaces, Forced Air, Hot Water, Steam
Structure and exterior
- Roof:Asphalt, Fiberglass, Shingle
- Year built:1900
- Building area:2,614 sq. ft.
- Lot area:0.87 Acres
- Architectural Style:Colonial
- Construction Materials:Aluminium Siding, Wood Siding
- Exterior Features:Patio
- Levels:2 Story
Utilities
- Water:Public
- Sewer:Public Sewer
Finances and disclosures
- Price:$225,000
- Price per sq. ft.:$86.07
- Tax amount:$1,923 (2025)
Features and amenities
- Appliances:Dishwasher, Disposal, Range, Refrigerator, Washer, Water Softener
- Laundry features:Dryer, Washer
Parking
- Parking description:Detached, Garage, Paved
- Garage:Yes
- Garage spaces:2

New listings near 41 N School Street
- New
 $63,000Active5 Acres
4757 Plank Road, Orwell, OH 44076
MLS# 5254463Listed by: KELLER WILLIAMS CHERVENIC RLTY  $329,000Pending4 beds 1 baths1,872 sq. ft.
8188 Morris Road, Orwell, OH 44076
MLS# 5252406Listed by: MB REALTY GROUP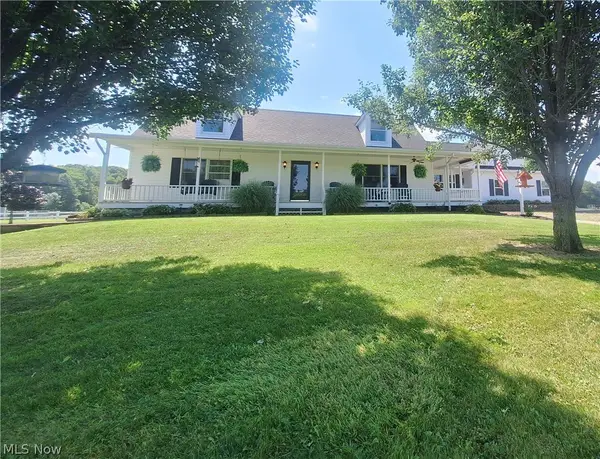 $325,000Activeundercontract4 beds 3 baths2,094 sq. ft.
4656 Montgomery Road, Orwell, OH 44076
MLS# 5241826Listed by: M D REALTY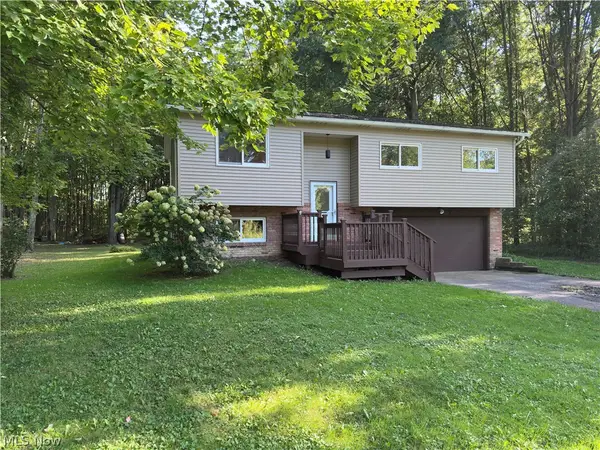 $185,000Activeundercontract3 beds 2 baths1,024 sq. ft.
77 Leffingwell Drive, Orwell, OH 44076
MLS# 5244112Listed by: ALL POINTS REALTY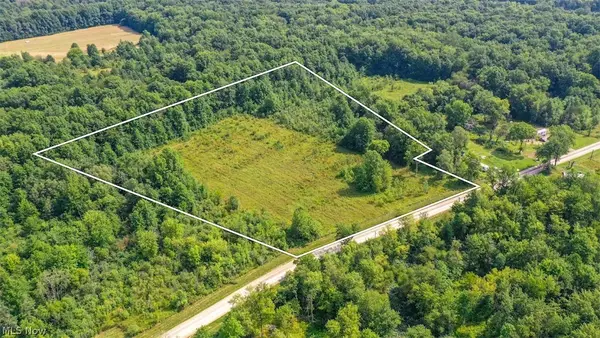 $89,000Active6.9 Acres
4523 Plank Road, Orwell, OH 44076
MLS# 5234438Listed by: MB REALTY GROUP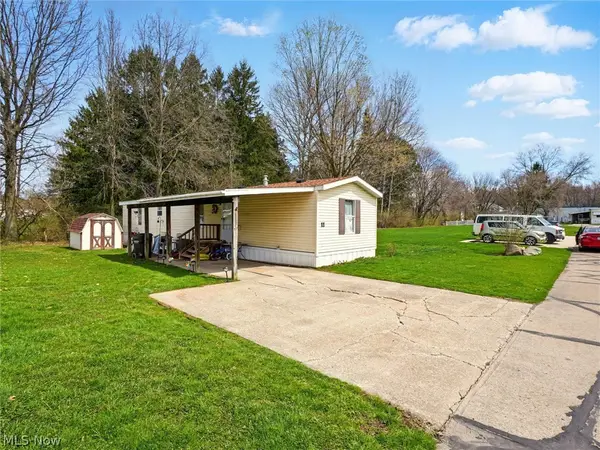 $84,900Active3 beds 2 baths
11 Caroll Avenue, Orwell, OH 44076
MLS# 5234446Listed by: DIVERSIFIED HOMES, LLC $365,000Activeundercontract5 beds 2 baths3,040 sq. ft.
4146 New Hudson Road, Orwell, OH 44076
MLS# 5226753Listed by: KAUFMAN REALTY & AUCTION, LLC.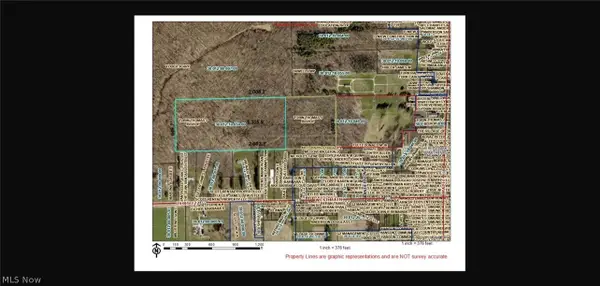 $180,000Active31.38 Acres
V/L State Route 322, Orwell, OH 44076
MLS# 5211343Listed by: ASSURED REAL ESTATE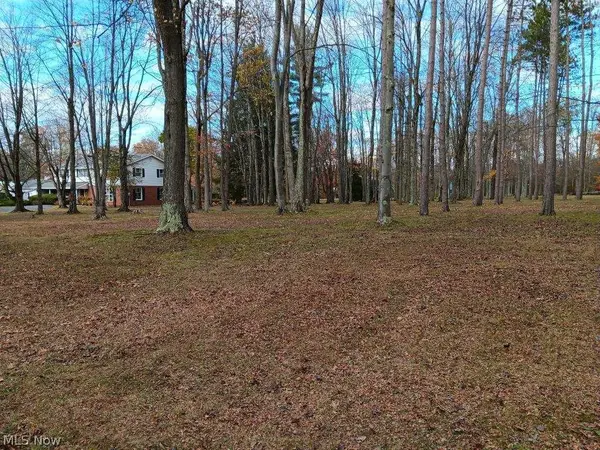 $69,900Active3.2 Acres
170 West Main St/ Us Rt 322, Orwell, OH 44076
MLS# 5199498Listed by: HOMESMART REAL ESTATE MOMENTUM LLC


Protect your home and budget from life's surprises with an Assurant Home Warranty, backed by a partner that supports you through every step of homeownership. Explore Plans.
© 2023 - 2026 ERA Franchise Systems LLC. All rights reserved. ERA Franchise Systems LLC fully supports the principles of the Fair Housing Act and the Equal Opportunity Act. ERA, ERA Real Estate powered, and their respective logos are registered service marks of ERA Franchise Systems LLC. Each office is independently owned and operated.