
368 Ben Curtis Drive, Ostrander, OH 43061
Local realty services provided by:ERA Martin & Associates
368 Ben Curtis Drive,Ostrander, OH 43061
$569,900
- 3 Beds
- 2 Baths
- 2,079 sq. ft.
- Single family
- Active
Listed by: wendy esker
Office: keller williams greater cols614-944-5900
MLS#:226026420
Source:OH_CBR
Price summary
- Price:$569,900
- Price per sq. ft.:$274.12
About this home
Exceptional Ranch Home on nearly a 1/2 acre in the highly sought-after Buckeye Valley School District! This 3-bedroom, 2-bath Ranch home offers a desirable split-bedroom floor plan, an open layout, a full basement, smart home technology, and quality upgrades throughout. Step inside to a spacious great room w/fireplace and large windows overlooking the backyard.
The open kitchen features upgraded soft-close cabinetry, solid surface countertops, a custom tile backsplash, pantry, and an abundance of cabinets and counter space. Just off the kitchen, the cozy breakfast nook w/ bay window is the perfect spot to enjoy your morning coffee The owners suite is tucked away from the other bedrooms and features tray ceilings, crown molding, and a pocket door to the primary bath. The en-suite includes an oversized walk-in shower, dual vanities, and a spacious walk-in closet.
The dining room is currently used as a conversation room, offering the flexibility to fit your lifestyle. A few of the many upgraded finishes in this home include: luxury vinyl plank flooring, crown molding, custom wainscoting, plantation shutters, upgraded trim, taller baseboards, and oil-rubbed bronze hardware. Enjoy the covered back porch w/ a ceiling fan, retractable gate, and sunshade overlooking the large backyard w/ mature trees lining the rear of the property. Irrigation system w/ rain-sensing technology and 430XH robotic lawn mower remains making lawn care virtually effortless. The full poured-wall basement w/ drywalled ceiling, painted walls, painted concrete floors, and a utility sink, provide endless possibilities for future finishing. Enjoy the peaceful setting of Meadows of Mill Creek, known for its wider streets and larger homesites, while being just 10-15 minutes from Delaware, approximately 20 minutes to Dublin, and 35-40 minutes to downtown Columbus. You'll also appreciate the close proximity to Mill Creek Golf Club, parks, walking trails, shopping, dining, and everyday conveniences....
Contact an agent
Home facts
- Year built:2017
- Subdivision & Development:Meadows of Mill Creek
- Listing ID #:226026420
- Added:49 day(s) ago
- Updated:September 03, 2026 at 03:20 PM
Rooms and interior
- Bedrooms:3
- Total bathrooms:2
- Full bathrooms:2
- Flooring:Carpet
- Basement:Yes
- Basement Description:Full
- Living area:2,079 sq. ft.
Heating and cooling
- Heating:Forced Air, Heating, Propane
- Central air:Yes
Structure and exterior
- Year built:2017
- Building area:2,079 sq. ft.
- Lot area:0.46 Acres
Finances and disclosures
- Price:$569,900
- Price per sq. ft.:$274.12
- Tax amount:$4,909
Features and amenities
- Smart home:Yes
Parking
- Parking description:Attached Garage, Side Load
- Garage:Yes
New listings near 368 Ben Curtis Drive
- Coming Soon
 $359,000Coming Soon4 beds 2 baths2,000 sq. ft.
197 N 2nd Street, Ostrander, OH 43061
MLS# 226032093Listed by: J W CUTLER & ASSOCS., INC  $2,100,000Active4 beds 6 baths7,108 sq. ft.
9932 Marysville Road, Ostrander, OH 43061
MLS# 226031996Listed by: COLDWELL BANKER REALTY $494,900Active3 beds 3 baths2,096 sq. ft.
1251 Carr Road, Ostrander, OH 43061
MLS# 226030516Listed by: KELLER WILLIAMS CONSULTANTS $1,174,999Active4 beds 4 baths4,774 sq. ft.
9484 Fontanelle Road, Ostrander, OH 43061
MLS# 226030402Listed by: RE/MAX ALLEGIANCE- Open Sun, 3 to 5pm
 $549,999Active3 beds 2 baths1,512 sq. ft.
2311 State Route 257 S, Ostrander, OH 43061
MLS# 226027587Listed by: J W CUTLER & ASSOCS., INC  $324,900Active3 beds 2 baths1,464 sq. ft.
1019 Ostrander Road, Ostrander, OH 43061
MLS# 226027001Listed by: RED 1 REALTY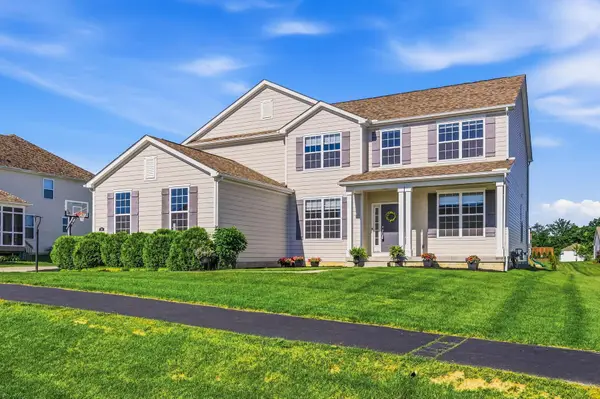 $600,000Active4 beds 4 baths3,628 sq. ft.
303 Ben Curtis Drive, Ostrander, OH 43061
MLS# 226020194Listed by: HOWARD HANNA REAL ESTATE SERVICES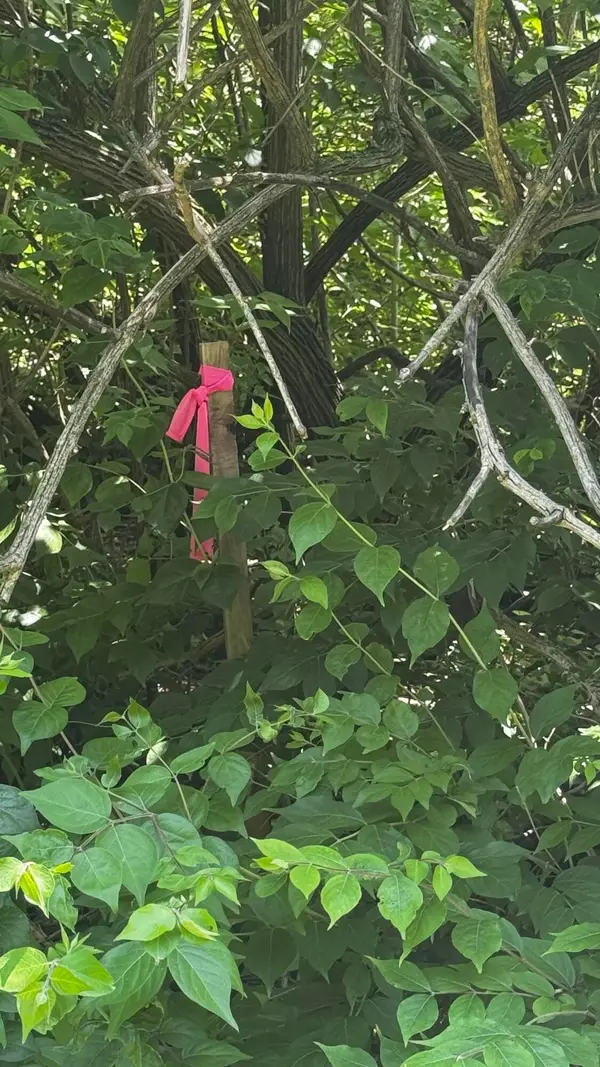 $572,462Active19.9 Acres
0 Brown Road, Ostrander, OH 43061
MLS# 226018806Listed by: BUCKEYE REALTY GROUP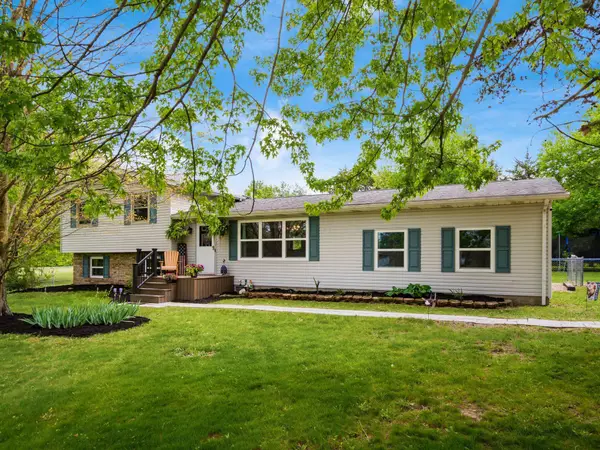 $449,900Active4 beds 2 baths2,547 sq. ft.
6105 Houseman Road, Ostrander, OH 43061
MLS# 226014685Listed by: COLDWELL BANKER REALTY


Protect your home and budget from life's surprises with an Assurant Home Warranty, backed by a partner that supports you through every step of homeownership. Explore Plans.
© 2023 - 2026 ERA Franchise Systems LLC. All rights reserved. ERA Franchise Systems LLC fully supports the principles of the Fair Housing Act and the Equal Opportunity Act. ERA, ERA Real Estate powered, and their respective logos are registered service marks of ERA Franchise Systems LLC. Each office is independently owned and operated.