
480 Brindle Road, Ostrander, OH 43061
Local realty services provided by:ERA Real Solutions Realty
480 Brindle Road,Ostrander, OH 43061
$599,900
- 4 Beds
- 3 Baths
- 3,692 sq. ft.
- Single family
- Active
Listed by: gregory hart
Office: hart real estate agency llc.614-562-6872
MLS#:226042186
Source:OH_CBR
Price summary
- Price:$599,900
- Price per sq. ft.:$308.91
About this home
Welcome to this stunning custom-built Wayne Home, built in 2018 and perfectly situated on 2 beautiful acres! From the moment you arrive, you'll appreciate the gorgeous exterior landscaping, professionally designed by Oakland Nursery in 2024, creating an impressive and inviting setting. Step inside to discover a spacious, thoughtfully designed ranch floor plan featuring fresh paint and new carpet throughout, generously sized bedrooms, and an open-concept kitchen that seamlessly connects to the main living space, making it ideal for both everyday living and entertaining. Enjoy the beauty of every season from the inviting four-seasons room, offering the perfect spot to relax and take in the surrounding property. The finished basement takes this home to another level, offering approximately 1,700 additional square feet of living space with endless possibilities for entertaining, recreation, hobbies, or additional living needs. Additional highlights include a new garage door and beautifully maintained grounds that make this property truly special. Combining quality custom construction, thoughtful updates, spacious living areas, and two gorgeous acres, this property offers the perfect blend of comfort, style, and room to enjoy the outdoors. A rare opportunity to enjoy the space and feel of country living with all the comforts of a beautifully designed home. This one is a must see!...
Contact an agent
Home facts
- Year built:2016
- Subdivision & Development:Waldens Revisited
- Listing ID #:226042186
- Added:1 day(s) ago
- Updated:November 08, 2026 at 04:20 PM
Rooms and interior
- Bedrooms:4
- Total bathrooms:3
- Full bathrooms:3
- Flooring:Carpet
- Basement:Yes
- Basement Description:Egress Window(s), Full
- Living area:3,692 sq. ft.
Heating and cooling
- Heating:Forced Air, Heating, Propane
- Central air:Yes
Structure and exterior
- Year built:2016
- Building area:3,692 sq. ft.
- Lot area:2 Acres
- Exterior Features:Waste Tr/Sys
Finances and disclosures
- Price:$599,900
- Price per sq. ft.:$308.91
- Tax amount:$4,867
Parking
- Parking description:Attached Garage
- Garage:Yes
New listings near 480 Brindle Road
- Coming Soon
 $924,900Coming Soon4 beds 4 baths3,424 sq. ft.
7213 Fontanelle Road, Ostrander, OH 43061
MLS# 226040138Listed by: J W CUTLER & ASSOCS., INC  $447,700Active3 beds 2 baths2,184 sq. ft.
6105 Houseman Road, Ostrander, OH 43061
MLS# 226040376Listed by: CENTURY 21 EXCELLENCE REALTY $400,000Active4 beds 3 baths2,304 sq. ft.
3360 Burnt Pond Road, Ostrander, OH 43061
MLS# 226039764Listed by: KELLER WILLIAMS CAPITAL PTNRS $320,000Active3 beds 2 baths1,488 sq. ft.
302 Field Street, Ostrander, OH 43061
MLS# 226039528Listed by: COLDWELL BANKER REALTY $349,900Active3 beds 2 baths1,352 sq. ft.
88 S Main Street, Ostrander, OH 43061
MLS# 226039093Listed by: RE/MAX ONE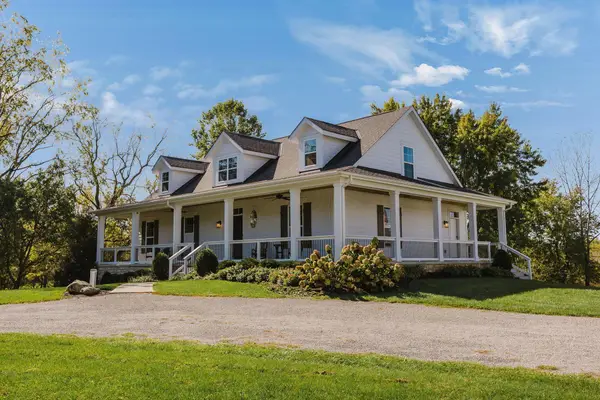 $1,125,000Active4 beds 5 baths3,519 sq. ft.
14875 State Road, Ostrander, OH 43061
MLS# 226038145Listed by: REALTY FORWARD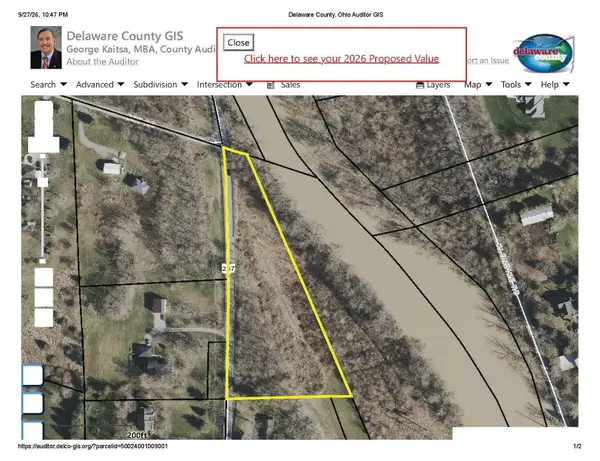 $250,000Active2.79 Acres
0 State Route 257 S, Ostrander, OH 43061
MLS# 226036846Listed by: COLDWELL BANKER REALTY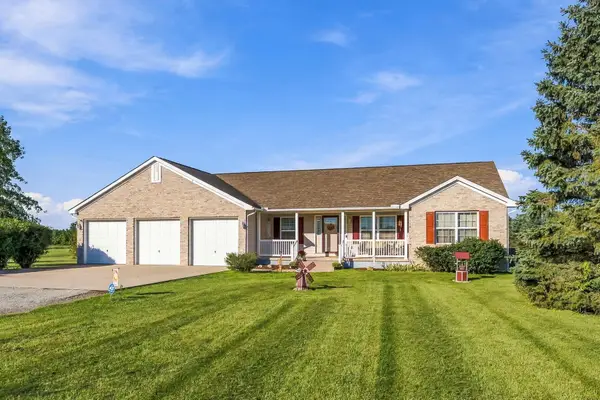 $495,000Active3 beds 2 baths1,764 sq. ft.
210 Brindle Road, Ostrander, OH 43061
MLS# 226036838Listed by: HOWARD HANNA REAL ESTATE SERVICES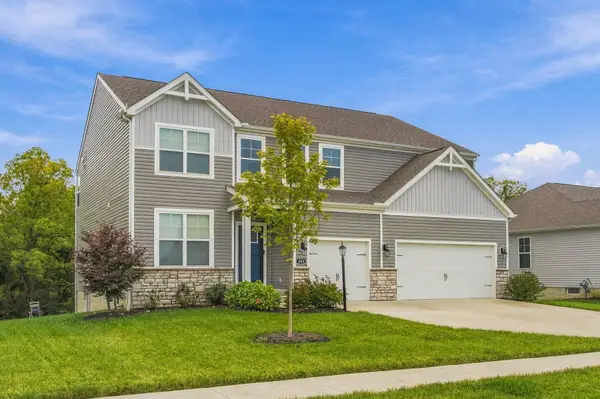 $589,900Active4 beds 3 baths3,436 sq. ft.
463 Blues Creek Drive, Ostrander, OH 43061
MLS# 226035707Listed by: HOWARD HANNA REAL ESTATE SERVICES


Protect your home and budget from life's surprises with an Assurant Home Warranty, backed by a partner that supports you through every step of homeownership. Explore Plans.
© 2023 - 2026 ERA Franchise Systems LLC. All rights reserved. ERA Franchise Systems LLC fully supports the principles of the Fair Housing Act and the Equal Opportunity Act. ERA, ERA Real Estate powered, and their respective logos are registered service marks of ERA Franchise Systems LLC. Each office is independently owned and operated.