
3444 Gallatin Road, Ottawa Hills, OH 43606
Local realty services provided by:ERA Geyer Noakes Realty Group
3444 Gallatin Road,Ottawa Hills, OH 43606
$448,000
- 4 Beds
- 4 Baths
- - sq. ft.
- Single family
- Sold
Listed by: daniel h effler, david j. effler
Office: effler schmitt co
MLS#:10008151
Source:OH_TBR
Sorry, we are unable to map this address
Price summary
- Price:$448,000
About this home
Beautifully renovated Ottawa Hills residence with extensive updates completed in 2021, blending classic character with thoughtful modern improvements throughout. Spacious and functional floor plan featuring a primary suite with updated en-suite bath, two additional remodeled full baths, and renovated half bath. Redesigned kitchen offers quartz countertops, oversized center island, stainless steel appliances, built-in beverage refrigerator, and excellent flow for everyday living and entertaining. Second-floor laundry relocation adds convenience. Refinished hardwood floors, fresh interior paint, updated lighting, custom window treatments, and stair runners provide warmth and continuity throughout. Finished lower level offers additional family/recreation space. Major improvements include updated mechanicals and replacement windows installed in 2024. Exceptional exterior setting with rare four-car garage, vintage driveway gate, black aluminum fencing, stamped patio, paver accents, river rock detailing, new backyard sod, extensive landscaping, and freshly painted exterior completed Summer 2024. Ideally situated within the highly regarded Ottawa Hills Local Schools district with sidewalks to schools, parks, and village amenities, convenient to University of Toledo, area hospitals, shopping, dining, and major expressways. Offers will be reviewed on Monday, June 1. Please advise....
Contact an agent
Home facts
- Year built:1926
- Listing ID #:10008151
- Added:51 day(s) ago
- Updated:July 13, 2026 at 08:19 AM
Rooms and interior
- Bedrooms:4
- Total bathrooms:4
- Full bathrooms:3
- Half bathrooms:1
- Rooms Total:11
- Flooring:Hardwood
- Dining Description:Eat-in Kitchen
- Kitchen Description:Eat-in Kitchen
- Basement:Yes
- Basement Description:Full, Partially Finished
Heating and cooling
- Cooling:Central Air
- Heating:Forced Air, Natural Gas
Structure and exterior
- Roof:Shingle
- Year built:1926
- Architectural Style:Tudor
- Construction Materials:Brick, Stucco
- Exterior Features:Private Yard, Rear Patio, Screened Porch
- Foundation Description:Block
Schools
- High school:Ottawa Hills
- Middle school:None
- Elementary school:Ottawa Hills
Utilities
- Water:Public, Water Connected
- Sewer:Sanitary Sewer, Sewer Connected
Finances and disclosures
- Price:$448,000
Features and amenities
- Laundry features:Electric Dryer Hookup, Upper Level, Washer Hookup
- Amenities:Built-in Features, Ceiling Fan(s), Entrance Foyer, Pantry, Storage
Parking
- Parking description:Concrete, Detached Garage, Driveway, Oversized
- Garage:Yes
- Garage spaces:4
New listings near 3444 Gallatin Road
- Coming Soon
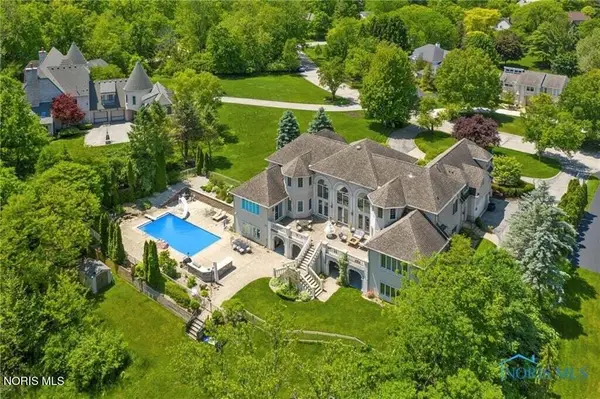 $1,500,000Coming Soon7 beds 8 baths
2914 Riva Ridge Road, Toledo, OH 43615
MLS# 10010345Listed by: THE DANBERRY CO - New
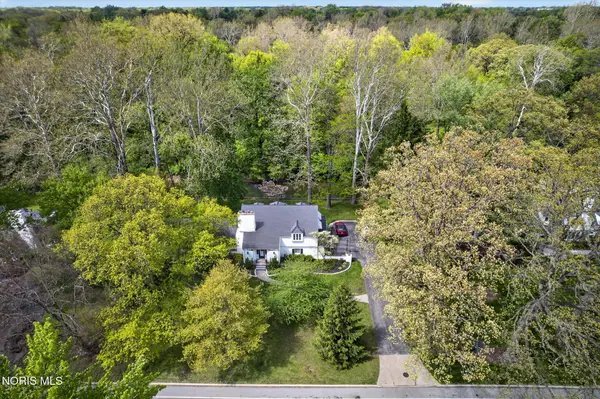 $399,900Active4 beds 4 baths2,962 sq. ft.
3700 W Bancroft Street, Ottawa Hills, OH 43606
MLS# 10010252Listed by: EFFLER SCHMITT CO - New
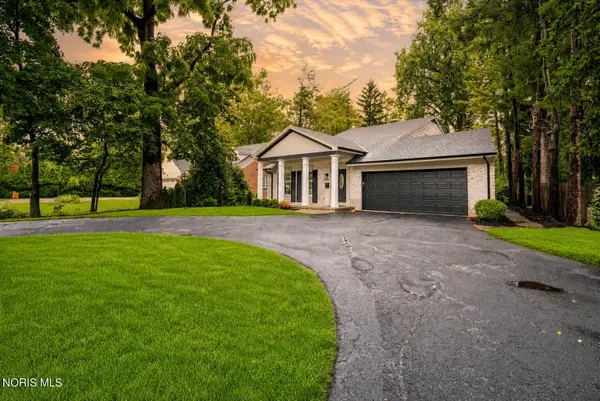 $600,000Active4 beds 5 baths2,763 sq. ft.
3986 W Bancroft Street, Ottawa Hills, OH 43606
MLS# 10010083Listed by: THE REAL T COMPANY - New
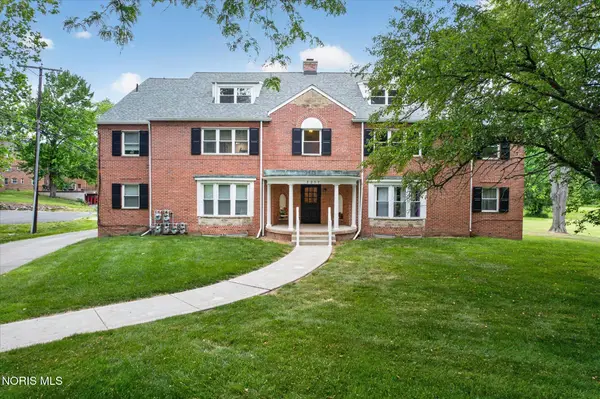 $889,900Active9 beds -- baths12,406 sq. ft.
2237 Evergreen Road, Ottawa Hills, OH 43606
MLS# 10010006Listed by: EFFLER SCHMITT CO - New
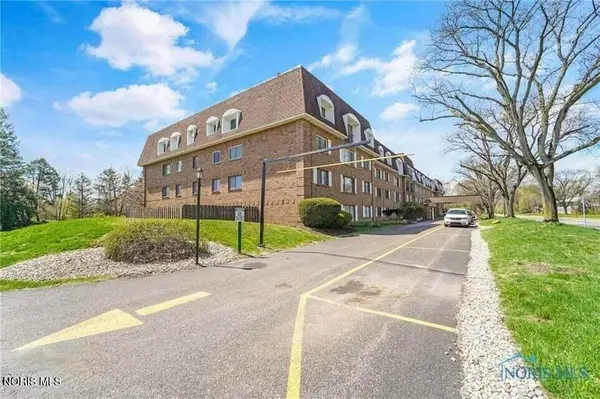 $159,900Active2 beds 2 baths1,656 sq. ft.
4343 W Bancroft Street #2 C, Ottawa Hills, OH 43615
MLS# 10009999Listed by: KEY REALTY 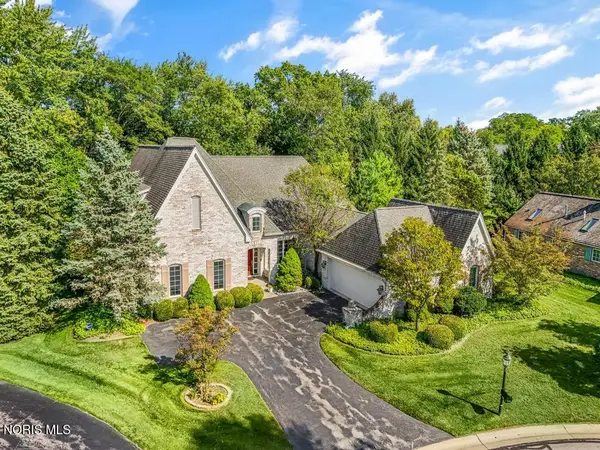 $749,900Active3 beds 5 baths4,010 sq. ft.
15 Stableside Road, Ottawa Hills, OH 43615
MLS# 10009889Listed by: EFFLER SCHMITT CO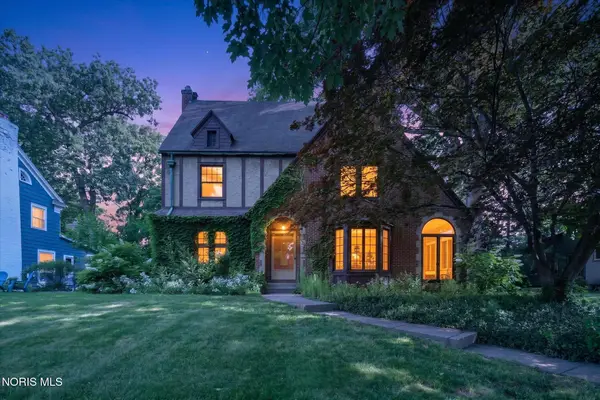 $339,900Active4 beds 2 baths2,323 sq. ft.
3412 Gallatin Road, Ottawa Hills, OH 43606
MLS# 10009789Listed by: EFFLER SCHMITT CO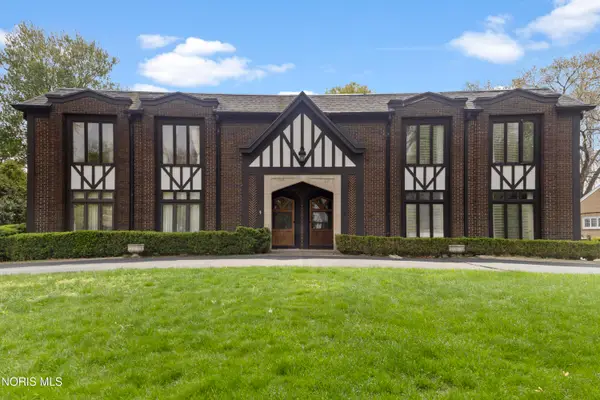 $349,900Active3 beds 4 baths3,488 sq. ft.
3905 Hillandale Road, Ottawa Hills, OH 43606
MLS# 10009782Listed by: EFFLER SCHMITT CO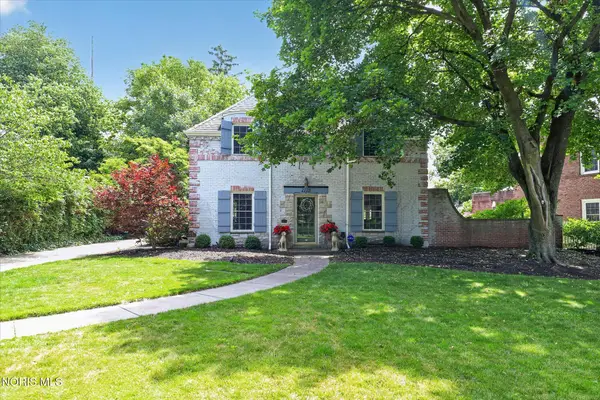 $579,900Active4 beds 4 baths3,168 sq. ft.
2228 Orchard Road, Ottawa Hills, OH 43606
MLS# 10009733Listed by: EFFLER SCHMITT CO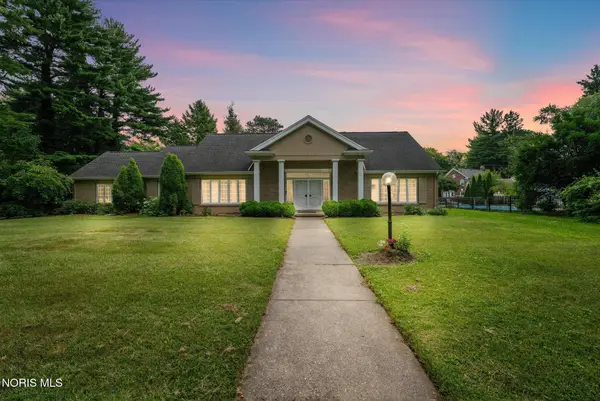 $500,000Active5 beds 5 baths3,551 sq. ft.
2060 Whitehall Rd, Ottawa Hills, OH 43606
MLS# 10009627Listed by: THE DANBERRY CO.


Protect your home and budget from life's surprises with an Assurant Home Warranty, backed by a partner that supports you through every step of homeownership. Explore Plans.
© 2023 - 2026 ERA Franchise Systems LLC. All rights reserved. ERA Franchise Systems LLC fully supports the principles of the Fair Housing Act and the Equal Opportunity Act. ERA, ERA Real Estate powered, and their respective logos are registered service marks of ERA Franchise Systems LLC. Each office is independently owned and operated.