
267 S East Canal Street, Ottoville, OH 45876
Local realty services provided by:ERA Geyer Noakes Realty Group
267 S East Canal Street,Ottoville, OH 45876
$279,900
- 2 Beds
- 2 Baths
- 1,314 sq. ft.
- Single family
- Active
Upcoming open houses
- Sat, Oct 0301:00 pm - 03:00 pm
Listed by: brooke hanneman
Office: vision point realty llc.
MLS#:311792
Source:OH_WCAR
Price summary
- Price:$279,900
- Price per sq. ft.:$213.01
About this home
Welcome to this beautifully updated 2-bedroom, 2-bath home in Ottoville! Extensive updates from 2022 to the present have transformed this home while adding thoughtful touches and versatile living spaces throughout.
The kitchen was completely renovated in 2025 and features new cabinetry, a spacious kitchen island, quartz countertops, and a beautiful backsplash. The bathroom was remodeled in 2023 and features a custom-built cabinet by Creative Edge in Ottoville, complemented by a beautifully finished backsplash.
The spacious primary bedroom offers a walk-in closet along with a cozy reading nook--the perfect place to relax and unwind. Additional office space provides a convenient area for working from home, studying, or creating a flexible bonus space.
Throughout the home, you'll find fresh paint and all-new interior doors. Exterior improvements include a new front door and storm door, while the additional exterior doors have been freshly painted with new weatherstripping added.
An impressive 3-car garage provides plenty of room for vehicles, storage, hobbies, or workshop space.
With extensive updates, modern finishes, additional flexible living spaces, and plenty of garage space, this Ottoville home has so much to offer. Schedule your showing today!...
Contact an agent
Home facts
- Year built:1900
- Listing ID #:311792
- Added:2 day(s) ago
- Updated:October 03, 2026 at 03:50 PM
Rooms and interior
- Bedrooms:2
- Total bathrooms:2
- Full bathrooms:2
- Rooms Total:7
- Flooring:Carpet, Hardwood, Tile, Vinyl
- Kitchen Description:Dishwasher, Microwave, Range, Refrigerator
- Basement:Yes
- Basement Description:Partially Finished, Sump Pump
- Living area:1,314 sq. ft.
Heating and cooling
- Cooling:Central Air
- Heating:Forced Air
- Central air:Yes
Structure and exterior
- Year built:1900
- Building area:1,314 sq. ft.
- Architectural Style:Ranch
- Construction Materials:Vinyl Siding
Utilities
- Water:Public
- Sewer:Public Sewer
Finances and disclosures
- Price:$279,900
- Price per sq. ft.:$213.01
Parking
- Parking description:Attached, Garage
- Garage spaces:3
New listings near 267 S East Canal Street
- Open Sun, 5 to 7pmNew
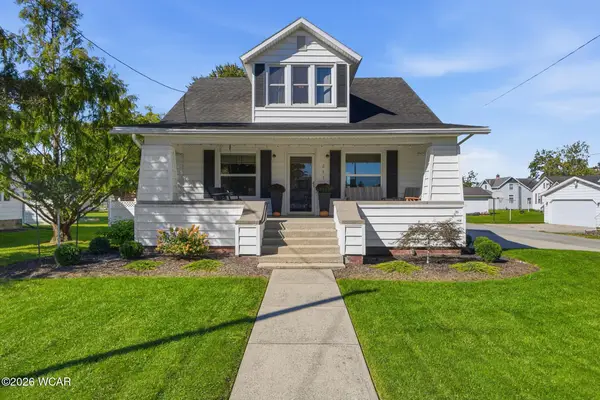 $320,000Active4 beds 3 baths2,224 sq. ft.
257 Wayne Street, Ottoville, OH 45876
MLS# 311793Listed by: KEY REALTY- FINDLAY 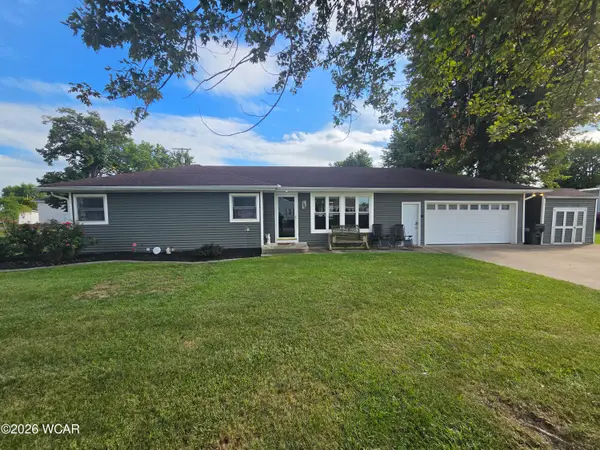 $299,900Active3 beds 2 baths1,576 sq. ft.
285 E 5th Street, Ottoville, OH 45876
MLS# 311686Listed by: KEY REALTY- FINDLAY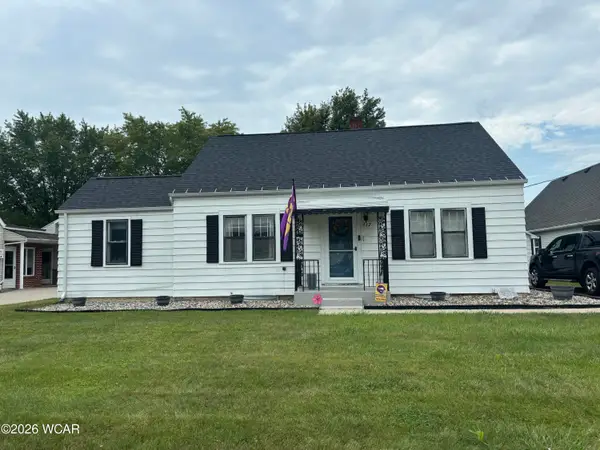 $190,000Active4 beds 1 baths1,208 sq. ft.
217 Auglaize Street, Ottoville, OH 45876
MLS# 311651Listed by: DICK CLARK REAL ESTATE, LLC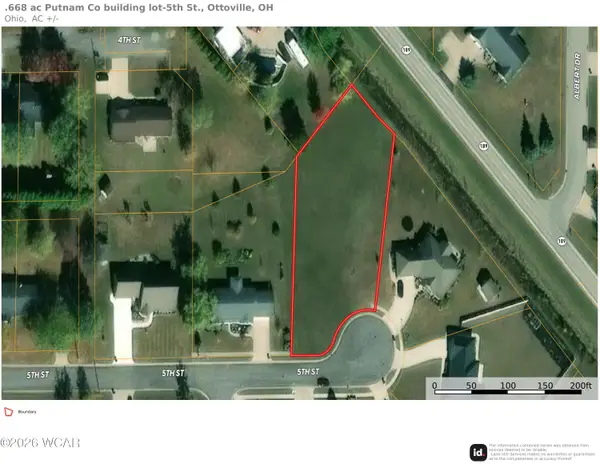 $52,000Active0.67 Acres
0 5th Street, Ottoville, OH 45876
MLS# 311543Listed by: RON SPENCER REAL ESTATE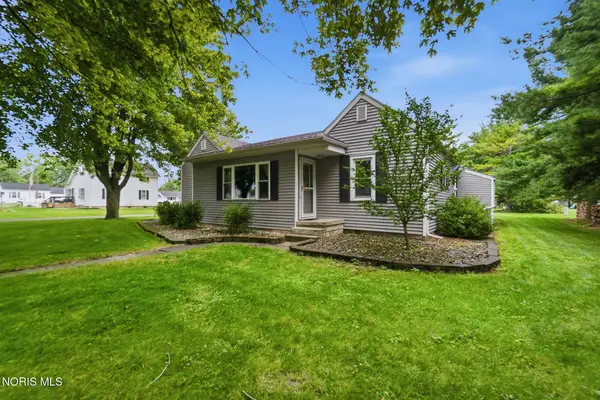 $154,900Pending3 beds 1 baths1,224 sq. ft.
142 East Street, Ottoville, OH 45876
MLS# 10012997Listed by: AT HOME REALTY Listed by ERA$145,000Active3 beds 1 baths1,498 sq. ft.
203 Fifth Street, Ottoville, OH 45876
MLS# 10012392Listed by: ERA GEYER-NOAKES REALTY GROUP $220,000Pending3 beds 1 baths1,080 sq. ft.
142 S East Canal Street, Ottoville, OH 45876
MLS# 311286Listed by: KEY REALTY- FINDLAY $279,000Active4 beds 2 baths2,008 sq. ft.
303 E 3rd Street, Ottoville, OH 45876
MLS# 311193Listed by: TONY LANGHALS REAL ESTATE


Protect your home and budget from life's surprises with an Assurant Home Warranty, backed by a partner that supports you through every step of homeownership. Explore Plans.
© 2023 - 2026 ERA Franchise Systems LLC. All rights reserved. ERA Franchise Systems LLC fully supports the principles of the Fair Housing Act and the Equal Opportunity Act. ERA, ERA Real Estate powered, and their respective logos are registered service marks of ERA Franchise Systems LLC. Each office is independently owned and operated.