
128 Maplewood Drive, Owensville, OH 45160
Local realty services provided by:ERA Martin & Associates
128 Maplewood Drive,Owensville, OH 45160
$295,000
- 3 Beds
- 3 Baths
- 1,651 sq. ft.
- Single family
- Pending
Listed by: diane von bargen, christopher filippi
Office: sibcy cline, inc.513-932-6334
MLS#:1876971
Source:OH_CINCY
Price summary
- Price:$295,000
- Price per sq. ft.:$178.68
About this home
New Price! Welcome to 128 Maplewood Drive! This charming three-bedroom home offers 2.5 updated bathrooms, a nicely finished kitchen w/plenty of storage, and sits on a spacious half-acre lot in a quiet tree lined neighborhood. A brand-new HVAC system w/transferrable warranty has just been installed. The finished basement adds even more living space, featuring a cozy wood-burning fireplace, a dry bar, a half bath with laundry, and a walk-out to a generously sized patio - perfect for relaxing or entertaining. Outside, the large, level backyard provides both privacy and natural beauty with its privacy fencing and mature trees. Along with the built-in 2 car garage there is an oversized driveway with ample parking for 5 or more cars. Don't miss this opportunity to make this home your own. Seller is related to agent.
Contact an agent
Home facts
- Year built:1974
- Listing ID #:1876971
- Added:53 day(s) ago
- Updated:June 24, 2026 at 08:56 AM
Rooms and interior
- Bedrooms:3
- Total bathrooms:3
- Full bathrooms:2
- Half bathrooms:1
- Rooms Total:8
- Dining Description:WW Carpet
- Kitchen Description:Dishwasher, Marble/Granite/Slate, Microwave, Oven/Range, Refrigerator, Tile Floor, Wood Cabinets
- Bedroom Description:Bath Adjoins, Wood Floor
- Basement Description:Finished, Fireplace, Partial, Walkout
- Living area:1,651 sq. ft.
Heating and cooling
- Cooling:Central Air
- Heating:Forced Air
Structure and exterior
- Roof:Shingle
- Year built:1974
- Building area:1,651 sq. ft.
- Lot area:0.46 Acres
- Architectural Style:Traditional
- Construction Materials:Brick, Vinyl Siding
- Exterior Features:Patio
- Foundation Description:Block
Utilities
- Water:Public
- Sewer:Public Sewer
Finances and disclosures
- Price:$295,000
- Price per sq. ft.:$178.68
Features and amenities
- Appliances:Dishwasher, Microwave, Oven/Range, Refrigerator
Parking
- Parking description:Driveway
- Garage:Yes
- Garage spaces:2
 Information deemed reliable but not guaranteed. The data relating to real estate for sale on this web site comes in part from the Broker Reciprocity program of the Multiple Listing Service of Greater Cincinnati. Real estate listings held by brokerage firms other than ERA Martin & Associates are marked with the Broker Reciprocity™ logo (the small house as shown to the left) and detailed information about them includes the name of the listing brokers. 2026, MLS of Greater Cincinnati, Inc. All rights reserved.
New listings near 128 Maplewood Drive
 $150,000Active0.7 Acres
0 St Rt 132, Owensville, OH 45103
MLS# 1874877Listed by: COLDWELL BANKER REALTY $450,000Active2.02 Acres
1 Us Rt 50, Owensville, OH 45160
MLS# 1865937Listed by: KOOGLER-EYRE REALTORS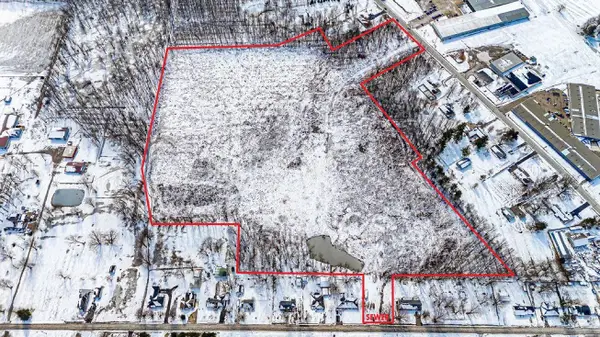 $900,000Active27.47 Acres
1 St Rt 276, Owensville, OH 45103
MLS# 1865946Listed by: KOOGLER-EYRE REALTORS


Protect your home and budget from life's surprises with an Assurant Home Warranty, backed by a partner that supports you through every step of homeownership. Explore Plans.
© 2023 - 2026 ERA Franchise Systems LLC. All rights reserved. ERA Franchise Systems LLC fully supports the principles of the Fair Housing Act and the Equal Opportunity Act. ERA, ERA Real Estate powered, and their respective logos are registered service marks of ERA Franchise Systems LLC. Each office is independently owned and operated.