
255 E Main Street, Owensville, OH 45160
Local realty services provided by:ERA Real Solutions Realty
255 E Main Street,Owensville, OH 45160
$309,000
- 3 Beds
- 2 Baths
- 1,424 sq. ft.
- Single family
- Active
Listed by: julie willenborg
Office: plum tree realty513-443-5060
MLS#:1895645
Source:OH_CINCY
Price summary
- Price:$309,000
- Price per sq. ft.:$216.99
About this home
Amazing location right in the heart of Owensville, with mature trees and lush greenery behind the home! This 3-bedroom, 2-full-bath home features a beautifully updated kitchen with stainless steel appliances, while laundry just off the primary bedroom adds everyday convenience. Relax on the deck and enjoy the natural surroundings throughout the seasons, with a pool ready for warmer days! The 20x26 detached garage offers plenty of room for parking, storage, or hobbies and features a new roof and gutters. Access to the back road adds extra convenience. A wonderful opportunity to make this home your own!
Contact an agent
Home facts
- Year built:1964
- Listing ID #:1895645
- Added:10 day(s) ago
- Updated:October 23, 2026 at 02:34 PM
Rooms and interior
- Bedrooms:3
- Total bathrooms:2
- Full bathrooms:2
- Rooms Total:5
- Kitchen Description:Dishwasher, Eat-In, Garbage Disposal, Island, Marble/Granite/Slate, Microwave, Oven/Range, Quartz Counters, Refrigerator, Walkout, Wood Cabinets, Wood Floor
- Bedroom Description:Bath Adjoins, Walk-in Closet
- Basement Description:Crawl
- Living area:1,424 sq. ft.
Heating and cooling
- Cooling:Central Air
- Heating:Electric
Structure and exterior
- Roof:Shingle
- Year built:1964
- Building area:1,424 sq. ft.
- Lot area:0.52 Acres
- Architectural Style:Ranch, Traditional
- Construction Materials:Aluminum Siding, Brick, Vinyl Siding
- Exterior Features:Deck
- Foundation Description:Block
- Levels:1 Story
Utilities
- Water:Public
- Sewer:Public Sewer
Finances and disclosures
- Price:$309,000
- Price per sq. ft.:$216.99
Features and amenities
- Appliances:Dishwasher, Dryer, Garbage Disposal, Microwave, Oven/Range, Refrigerator, Washer
- Laundry features:Dryer, Washer
- Pool features:Above Ground
Parking
- Parking description:Asphalt, Driveway
- Garage:Yes
- Garage spaces:2
 Information deemed reliable but not guaranteed. The data relating to real estate for sale on this web site comes in part from the Broker Reciprocity program of the Multiple Listing Service of Greater Cincinnati. Real estate listings held by brokerage firms other than ERA Real Solutions Realty are marked with the Broker Reciprocity™ logo (the small house as shown to the left) and detailed information about them includes the name of the listing brokers. 2026, MLS of Greater Cincinnati, Inc. All rights reserved.
New listings near 255 E Main Street
- New
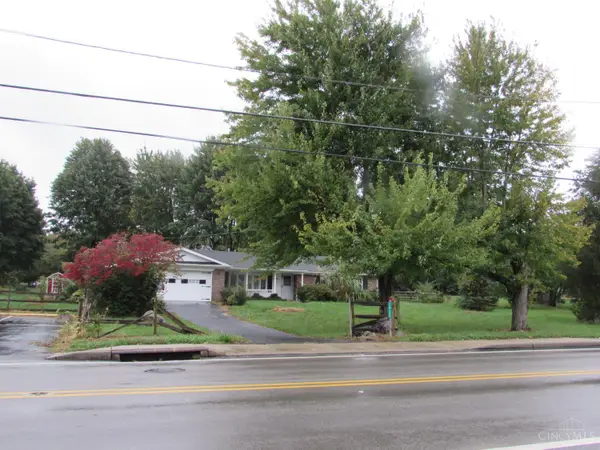 $620,000Active3 beds 2 baths1,734 sq. ft.
295 W Main Street, Owensville, OH 45160
MLS# 1897636Listed by: CINCY REALTY, WILLIAMSBURG - New
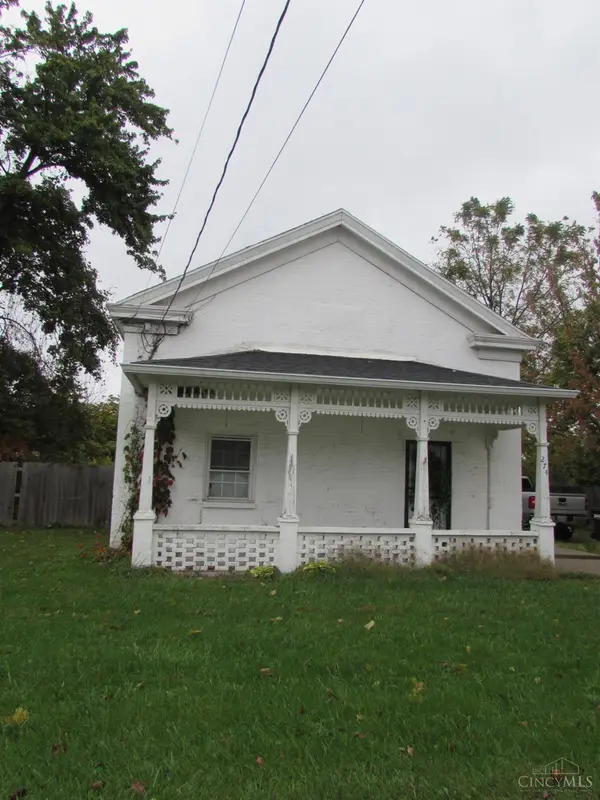 $220,000Active3 beds 1 baths1,184 sq. ft.
274 W Main Street, Owensville, OH 45160
MLS# 1897595Listed by: CINCY REALTY, WILLIAMSBURG 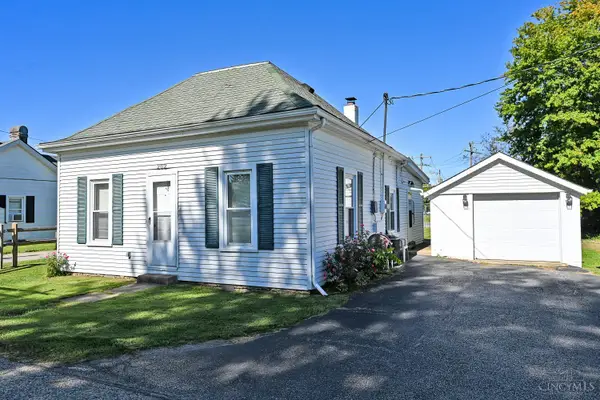 $149,900Active2 beds 1 baths912 sq. ft.
202 Short Street, Owensville, OH 45160
MLS# 1896875Listed by: COMEY & SHEPHERD $269,900Active-- beds -- baths2,132 sq. ft.
201 E Main Street, Owensville, OH 45160
MLS# 1890307Listed by: PLUM TREE REALTY $150,000Active0.7 Acres
0 St Rt 132, Owensville, OH 45103
MLS# 1874877Listed by: COLDWELL BANKER REALTY, ANDERS


Protect your home and budget from life's surprises with an Assurant Home Warranty, backed by a partner that supports you through every step of homeownership. Explore Plans.
© 2023 - 2026 ERA Franchise Systems LLC. All rights reserved. ERA Franchise Systems LLC fully supports the principles of the Fair Housing Act and the Equal Opportunity Act. ERA, ERA Real Estate powered, and their respective logos are registered service marks of ERA Franchise Systems LLC. Each office is independently owned and operated.