
4704 Booth Road, Oxford, OH 45056
Local realty services provided by:ERA Martin & Associates
4704 Booth Road,Oxford Twp, OH 45056
$342,500
- 3 Beds
- 2 Baths
- - sq. ft.
- Single family
- Sold
Listed by: andrea mayer
Office: century 21 thacker & assoc.513-524-2221
MLS#:1889549
Source:OH_CINCY
Sorry, we are unable to map this address
Price summary
- Price:$342,500
About this home
Beautifully remodeled and completely move-in ready! This immaculate 3 bedroom, 2 bath home features high-end finishes throughout. This is the perfect blend of charm and modern updates. The fully finished basement with an egress window provides additional living space ideal for a family room, home office, guest suite, or recreation area. Enjoy your morning coffee or evening relaxation on the screened-in porch overlooking the spacious half acre lot. Conveniently located just minutes from Oxford, Miami University, shopping, and dining, this home offers the best of peaceful living with easy access to everything you need. Immediate occupancy means you can move right in and start enjoying your new home. Don't miss this beautifully updated home, it's the one you've been waiting for!
Contact an agent
Home facts
- Year built:1956
- Listing ID #:1889549
- Added:50 day(s) ago
- Updated:September 11, 2026 at 06:41 PM
Rooms and interior
- Bedrooms:3
- Total bathrooms:2
- Full bathrooms:2
- Rooms Total:8
- Dining Description:Chandelier, Laminate Floor, WW Carpet
- Kitchen Description:Dishwasher, Eat-In, Island, Oven/Range, Refrigerator, Solid Surface Ctr, Vinyl Floor
- Bedroom Description:Wood Floor
- Basement Description:Finished, Full, Wall-to-Wall Carpet
Heating and cooling
- Cooling:Central Air
- Heating:Forced Air, Gas
Structure and exterior
- Roof:Shingle
- Year built:1956
- Architectural Style:Ranch
- Construction Materials:Vinyl Siding
- Exterior Features:Enclosed Porch, Porch
- Foundation Description:Poured
- Levels:1 Story
Utilities
- Water:Public
- Sewer:Septic Tank
Finances and disclosures
- Price:$342,500
Features and amenities
- Appliances:Dishwasher, Dryer, Oven/Range, Refrigerator, Washer
- Laundry features:Dryer, Washer
Parking
- Parking description:Driveway
- Garage:Yes
- Garage spaces:2
 Information deemed reliable but not guaranteed. The data relating to real estate for sale on this web site comes in part from the Broker Reciprocity program of the Multiple Listing Service of Greater Cincinnati. Real estate listings held by brokerage firms other than ERA Martin & Associates are marked with the Broker Reciprocity™ logo (the small house as shown to the left) and detailed information about them includes the name of the listing brokers. 2026, MLS of Greater Cincinnati, Inc. All rights reserved.
New listings near 4704 Booth Road
- New
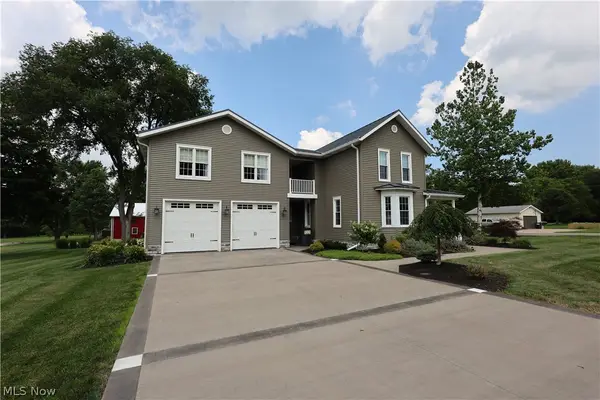
 $674,900Active4 beds 4 baths3,416 sq. ft.
7814 Patten Tract, Sandusky, OH 44870
MLS# 20263850Listed by: BERKSHIRE HATHAWAY HOMESERVICES PRO. - SANDUSKY - Open Sat, 11am to 1pmNew
 $648,500Active4 beds 3 baths
6105 Mason Road, Sandusky, OH 44870
MLS# 5227921Listed by: RE/MAX QUALITY REALTY 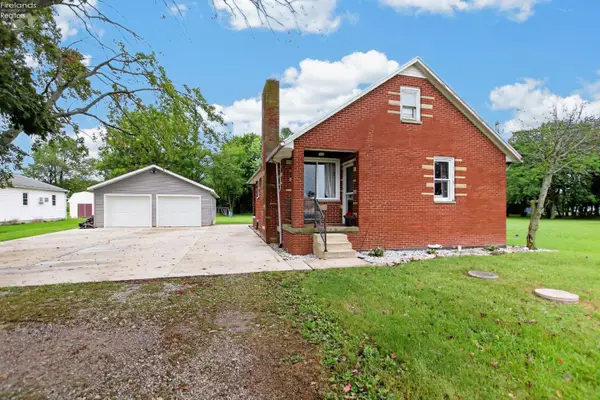 $229,999Active4 beds 2 baths971 sq. ft.
5115 Delematre Road, Monroeville, OH 44847
MLS# 20263626Listed by: LOFASO REAL ESTATE SERVICES, LLC- Open Sat, 11am to 1pm
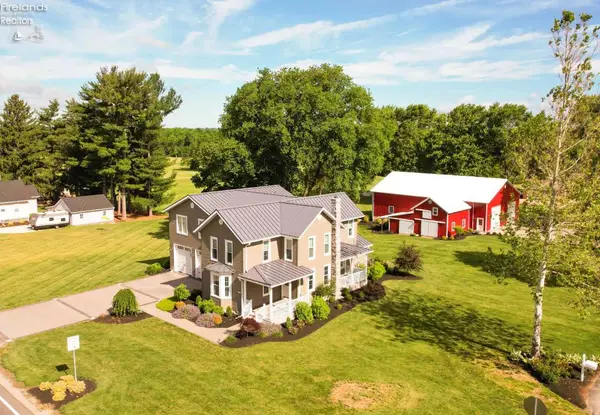 $648,500Active4 beds 3 baths3,323 sq. ft.
6105 Mason Road, Sandusky, OH 44870
MLS# 20262359Listed by: RE/MAX QUALITY REALTY - SANDUSKY 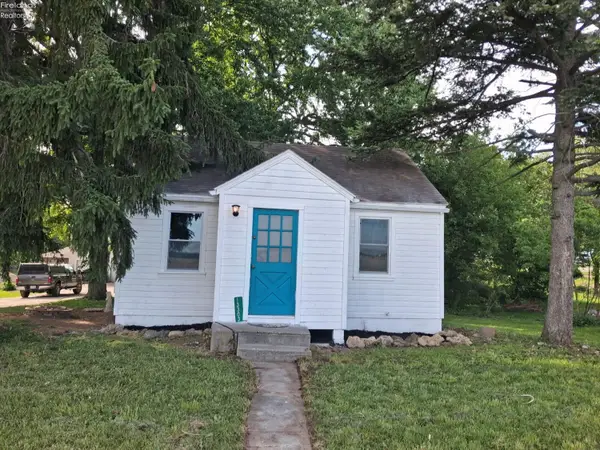 $99,900Active2 beds 1 baths576 sq. ft.
13303 Patten Tract Road, Monroeville, OH 44847
MLS# 20262196Listed by: EXP REALTY, LLC


Protect your home and budget from life's surprises with an Assurant Home Warranty, backed by a partner that supports you through every step of homeownership. Explore Plans.
© 2023 - 2026 ERA Franchise Systems LLC. All rights reserved. ERA Franchise Systems LLC fully supports the principles of the Fair Housing Act and the Equal Opportunity Act. ERA, ERA Real Estate powered, and their respective logos are registered service marks of ERA Franchise Systems LLC. Each office is independently owned and operated.