
5361 Hillcrest Drive, Oxford, OH 45056
Local realty services provided by:ERA Real Solutions Realty
5361 Hillcrest Drive,Oxford Twp, OH 45056
$289,900
- 3 Beds
- 2 Baths
- - sq. ft.
- Single family
- Sold
Listed by: d. joseph wilhelm
Office: keller williams seven hills re513-371-5070
MLS#:1887099
Source:OH_CINCY
Sorry, we are unable to map this address
Price summary
- Price:$289,900
About this home
Welcome to your turn-key sanctuary! Perfectly crafted for first-time homebuyers, this beautifully remodeled 3-bedroom, 2-full-bath home blends classic charm with modern convenience. Step inside to discover refinished hardwood floors sweeping through an open, sunlit layout, complemented by a gorgeous kitchen outfitted with sleek stainless steel appliances. Central air ensures year-round comfort, while the spacious 23' x 18' garage offers ample parking and workshop potential. Situated on a generous half-acre lot at the end of a peaceful, favorable dead-end street, you'll love the rare combination of privacy and space. The huge wooded backyard creates a private outdoor oasis ideal for weekend BBQs, relaxing evenings, or letting pets run free. Don't miss this move-in-ready gem that offers the space, upgrades, and quiet neighborhood feel you've been searching for!
Contact an agent
Home facts
- Year built:1955
- Listing ID #:1887099
- Added:42 day(s) ago
- Updated:August 29, 2026 at 01:16 PM
Rooms and interior
- Bedrooms:3
- Total bathrooms:2
- Full bathrooms:2
- Rooms Total:7
- Kitchen Description:Dishwasher, Laminate Floor, Marble/Granite/Slate, Microwave, Oven/Range, Refrigerator
- Bedroom Description:Walkout, Wall-to-Wall Carpet
- Basement Description:Crawl
Heating and cooling
- Cooling:Central Air
- Heating:Forced Air, Gas, Oil
Structure and exterior
- Roof:Shingle
- Year built:1955
- Architectural Style:Ranch
- Construction Materials:Vinyl Siding
- Exterior Features:Patio, Porch, Wooded Lot
- Foundation Description:Block
- Levels:1 Story
Utilities
- Water:Public
- Sewer:Public Sewer
Finances and disclosures
- Price:$289,900
Features and amenities
- Appliances:Dishwasher, Microwave, Oven/Range, Refrigerator
Parking
- Parking description:Driveway
- Garage:Yes
- Garage spaces:2
 Information deemed reliable but not guaranteed. The data relating to real estate for sale on this web site comes in part from the Broker Reciprocity program of the Multiple Listing Service of Greater Cincinnati. Real estate listings held by brokerage firms other than ERA Real Solutions Realty are marked with the Broker Reciprocity™ logo (the small house as shown to the left) and detailed information about them includes the name of the listing brokers. 2026, MLS of Greater Cincinnati, Inc. All rights reserved. OH_CINCY Member Broker: Jeremy Raby
New listings near 5361 Hillcrest Drive
- New
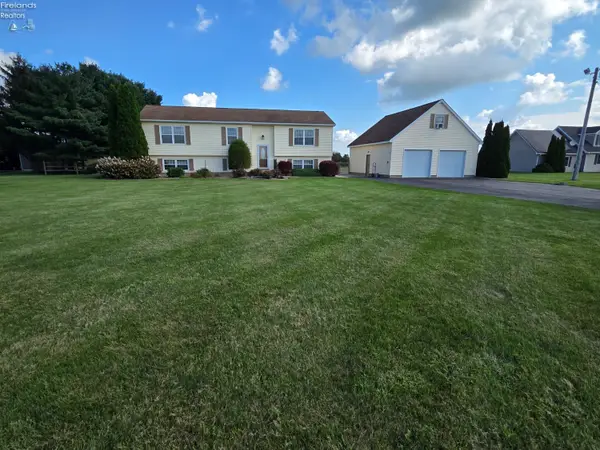 $349,900Active5 beds 2 baths2,200 sq. ft.
1719 Mason, Milan, OH 44846
MLS# 20263042Listed by: RE/MAX QUALITY REALTY - SANDUSKY 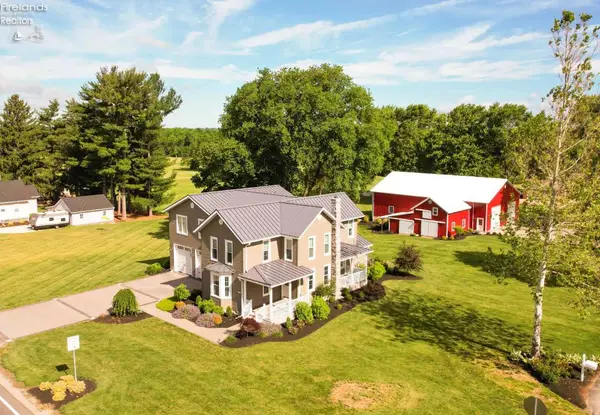 $699,800Active4 beds 3 baths3,323 sq. ft.
6105 Mason Road, Sandusky, OH 44870
MLS# 20262359Listed by: RE/MAX QUALITY REALTY - SANDUSKY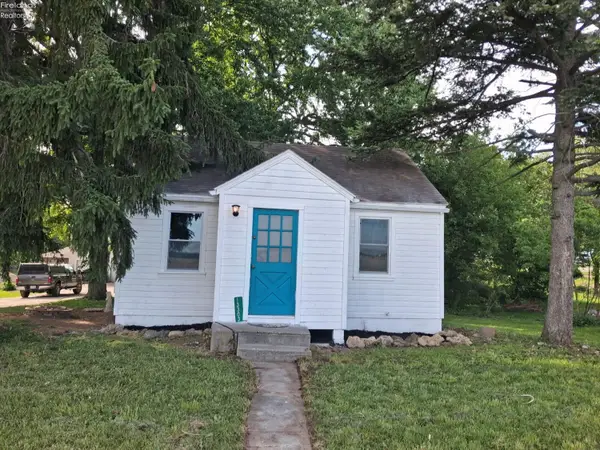 $99,900Active2 beds 1 baths576 sq. ft.
13303 Patten Tract Road, Monroeville, OH 44847
MLS# 20262196Listed by: EXP REALTY, LLC $244,000Pending3 beds 1 baths1,582 sq. ft.
3320 W Mason Road, Monroeville, OH 44847
MLS# 5217641Listed by: RUSSELL REAL ESTATE SERVICES $229,000Active3 beds 2 baths1,750 sq. ft.
4003 Harris Road, Sandusky, OH 44870
MLS# 20262164Listed by: NORTH BAY REALTY, LLC


Protect your home and budget from life's surprises with an Assurant Home Warranty, backed by a partner that supports you through every step of homeownership. Explore Plans.
© 2023 - 2026 ERA Franchise Systems LLC. All rights reserved. ERA Franchise Systems LLC fully supports the principles of the Fair Housing Act and the Equal Opportunity Act. ERA, ERA Real Estate powered, and their respective logos are registered service marks of ERA Franchise Systems LLC. Each office is independently owned and operated.