
5600 Booth Road, Oxford, OH 45056
Local realty services provided by:ERA Real Solutions Realty
Listed by: natalie pence
Office: keller williams advisors513-874-3300
MLS#:1891204
Source:OH_CINCY
Price summary
- Price:$549,900
- Price per sq. ft.:$185.53
About this home
Discover the perfect blend of comfort and country living with this 3-bedroom (possible 4), 3.5-bath Cape Cod on over 5 acres in Oxford Twp, complete with a pond, 30x50 pole barn, and major mechanical updates! The pole barn features a concrete floor, workshop area, and 100-amp electric, while the partially wooded acreage offers privacy and hunting opportunities. Inside, enjoy spacious living areas with wood floors, charming beam ceilings, a cozy fireplace, a kitchen with counter bar and walk-in pantry, and a generous first-floor primary suite. Two additional bedrooms offer walk-in closets for added convenience. The walkout lower level offers a versatile bonus room, office, large laundry area, and ample storage. Relax on the covered front porch with composite decking or enjoy the rear deck and fenced backyard. Major improvements include a roof (less than 5 yrs old) and geothermal system and water heater (less than 1 yr old). Come see what makes this home special-schedule a tour today!
Contact an agent
Home facts
- Year built:1995
- Listing ID #:1891204
- Added:13 day(s) ago
- Updated:November 09, 2026 at 05:02 PM
Rooms and interior
- Bedrooms:3
- Total bathrooms:4
- Full bathrooms:3
- Half bathrooms:1
- Rooms Total:10
- Dining Description:French Doors, Walkout, Window Treatment, Wood Floor
- Kitchen Description:Counter Bar, Dishwasher, Electric Cooktop, Pantry, Refrigerator, Window Treatment, Wood Cabinets
- Bedroom Description:Bath Adjoins, Walk-in Closet, Wall-to-Wall Carpet
- Basement Description:Full, Walkout
- Living area:2,964 sq. ft.
Heating and cooling
- Cooling:Central Air, Geothermal
- Heating:Geothermal
Structure and exterior
- Roof:Shingle
- Year built:1995
- Building area:2,964 sq. ft.
- Lot area:5.11 Acres
- Architectural Style:Cape Cod
- Construction Materials:Vinyl Siding
- Exterior Features:Covered, Deck
- Foundation Description:Poured
- Levels:One and One Half
Utilities
- Water:Public
- Sewer:Aerobic Septic
Finances and disclosures
- Price:$549,900
- Price per sq. ft.:$185.53
Features and amenities
- Appliances:Dishwasher, Electric Cooktop, Refrigerator
- Laundry features:Electric Dryer Hookup, In Basement
- Amenities:Beam Ceiling, French Doors, Multi Panel Doors, Natural Woodwork
Parking
- Parking description:Driveway
- Garage:Yes
- Garage spaces:2
 Information deemed reliable but not guaranteed. The data relating to real estate for sale on this web site comes in part from the Broker Reciprocity program of the Multiple Listing Service of Greater Cincinnati. Real estate listings held by brokerage firms other than ERA Real Solutions Realty are marked with the Broker Reciprocity™ logo (the small house as shown to the left) and detailed information about them includes the name of the listing brokers. 2026, MLS of Greater Cincinnati, Inc. All rights reserved. OH_CINCY Member Broker: Jeremy Raby
New listings near 5600 Booth Road
- New
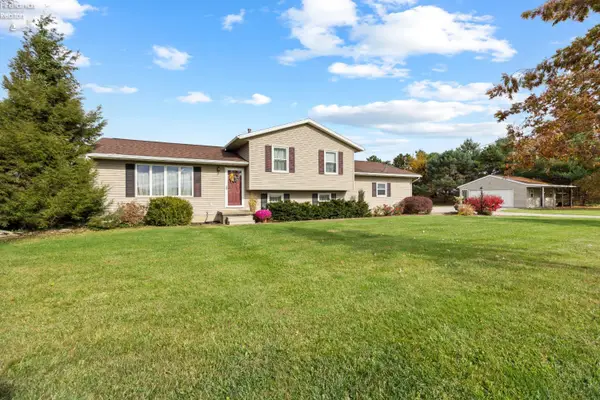 $374,900Active3 beds 2 baths2,046 sq. ft.
6715 State Route 113, Monroeville, OH 44847
MLS# 20264514Listed by: HOWARD HANNA - PORT CLINTON  $674,900Active4 beds 4 baths3,416 sq. ft.
7814 Patten Tract, Sandusky, OH 44870
MLS# 20263850Listed by: BERKSHIRE HATHAWAY HOMESERVICES PRO. - SANDUSKY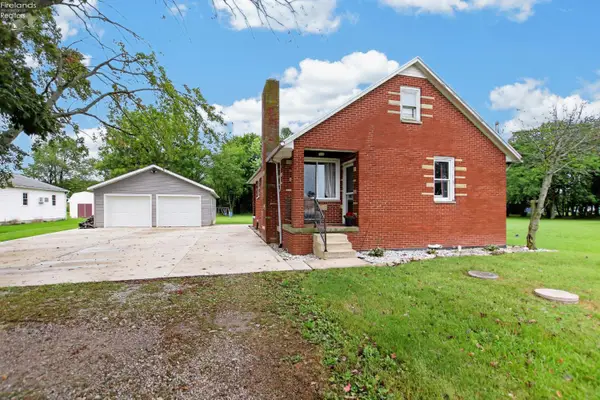 $224,999Pending4 beds 2 baths971 sq. ft.
5115 Delematre Road, Monroeville, OH 44847
MLS# 20263626Listed by: LOFASO REAL ESTATE SERVICES, LLC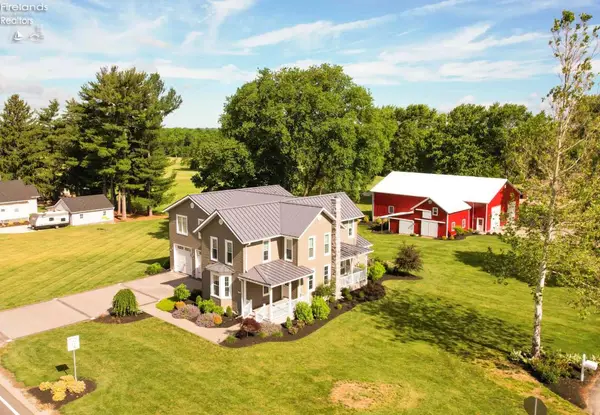 $597,800Active4 beds 3 baths3,323 sq. ft.
6105 Mason Road, Sandusky, OH 44870
MLS# 20262359Listed by: RE/MAX QUALITY REALTY - SANDUSKY


Protect your home and budget from life's surprises with an Assurant Home Warranty, backed by a partner that supports you through every step of homeownership. Explore Plans.
© 2023 - 2026 ERA Franchise Systems LLC. All rights reserved. ERA Franchise Systems LLC fully supports the principles of the Fair Housing Act and the Equal Opportunity Act. ERA, ERA Real Estate powered, and their respective logos are registered service marks of ERA Franchise Systems LLC. Each office is independently owned and operated.