
1130 Tollgate Drive, Oxford, OH 45056
Local realty services provided by:ERA Petkus Weiss
1130 Tollgate Drive,Oxford, OH 45056
$469,900
- 4 Beds
- 3 Baths
- 2,555 sq. ft.
- Single family
- Active
Listed by: donna gross
Office: oxford real estate, inc.
MLS#:973010
Source:OH_DABR
Price summary
- Price:$469,900
- Price per sq. ft.:$183.91
About this home
Beautifully updated and full of character, this inviting 4-bedroom home features a new roof (2026), 2.5 baths and a 2-car garage. The stunning kitchen showcases abundant white cabinetry, Silestone Soapstone countertops, stainless appliances, a generous center island and distinctive tile flooring. Updated bathrooms feature modern vanities and tile floors, while the primary suite boasts a stylish walk-in shower. A standout feature is the expansive four-season room, complete with a warm wood ceiling, skylights, fireplace and walls of windows overlooking the backyard an exceptional space for relaxing or entertaining. A finished second-floor bonus room offers added versatility to suit a variety of needs. Outside, the beautifully lime-washed brick exterior creates striking curb appeal, complemented by mature landscaping, a level yard and inviting patio. Blending timeless character with modern updates and exceptional living spaces, this home has so much to offer!
Contact an agent
Home facts
- Year built:1967
- Subdivision & Development:Emerald Woods 01
- Listing ID #:973010
- Added:8 day(s) ago
- Updated:November 20, 2026 at 05:13 PM
Rooms and interior
- Bedrooms:4
- Total bathrooms:3
- Full bathrooms:2
- Half bathrooms:1
- Rooms Total:10
- Kitchen Description:Cooktop, Dishwasher, Microwave, Refrigerator
- Living area:2,555 sq. ft.
Heating and cooling
- Central air:Yes
Structure and exterior
- Year built:1967
- Building area:2,555 sq. ft.
- Lot area:0.38 Acres
- Construction Materials:Brick
- Exterior Features:Patio
Finances and disclosures
- Price:$469,900
- Price per sq. ft.:$183.91
Features and amenities
- Laundry features:Dryer, Washer
Parking
- Garage:Yes
- Garage spaces:2
New listings near 1130 Tollgate Drive
- New
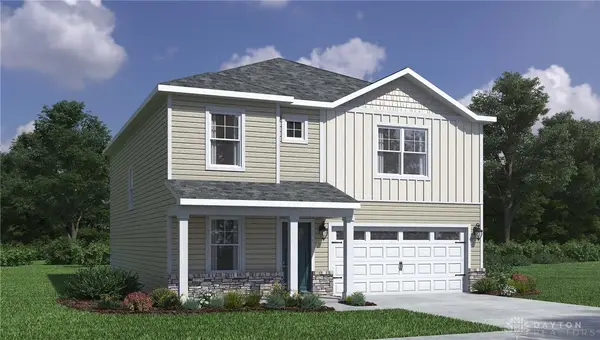 $399,900Active4 beds 3 baths2,356 sq. ft.
1821 Snowy Lane, Oxford, OH 45056
MLS# 973516Listed by: D.R. HORTON REALTY OF OHIO INC - New
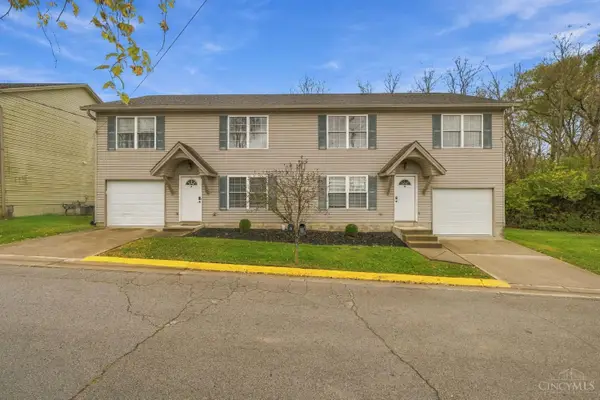 $515,000Active-- beds -- baths3,120 sq. ft.
416 N Beech Street, Oxford, OH 45056
MLS# 1894467Listed by: KEYLINK REAL ESTATE LLC
- New
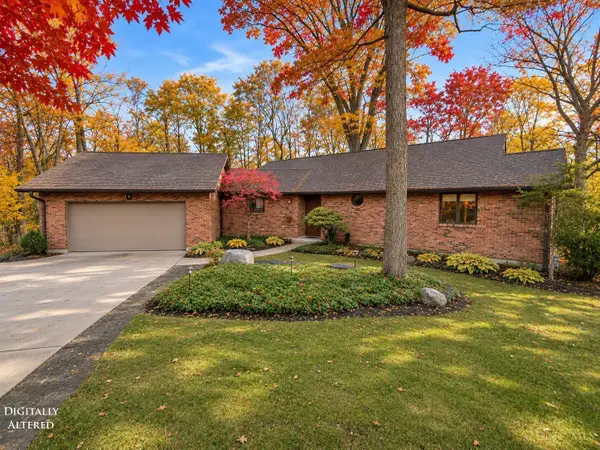 $489,900Active4 beds 3 baths2,492 sq. ft.
477 White Oak Drive, Oxford, OH 45056
MLS# 1900268Listed by: KELLER WILLIAMS SEVEN HILLS RE - New
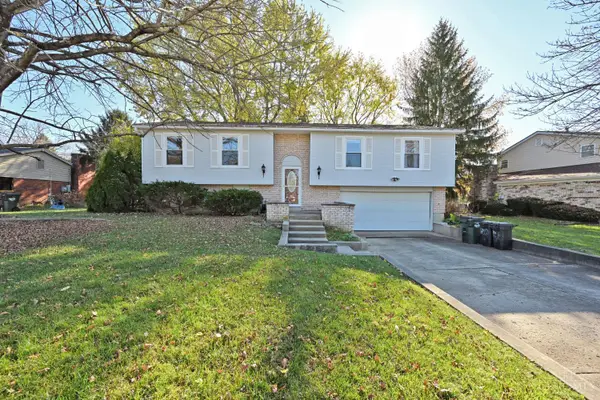 $328,800Active5 beds 3 baths2,200 sq. ft.
939 Tollgate Drive, Oxford, OH 45056
MLS# 1899896Listed by: COMEY & SHEPHERD - New
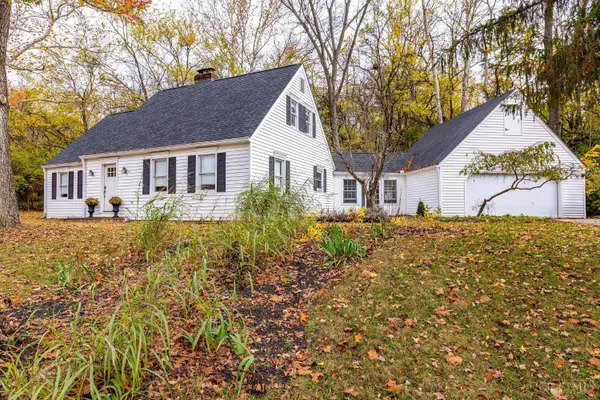 $389,900Active3 beds 3 baths1,768 sq. ft.
15 Bull Run Drive, Oxford, OH 45056
MLS# 1899743Listed by: KELLER WILLIAMS SEVEN HILLS RE 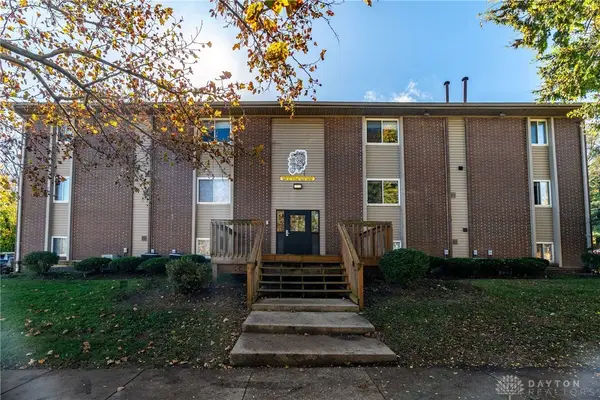 $1,600,000Pending2 beds 1 baths9,594 sq. ft.
205 E Vine Street, Oxford, OH 45056
MLS# 972767Listed by: OXFORD REAL ESTATE, INC.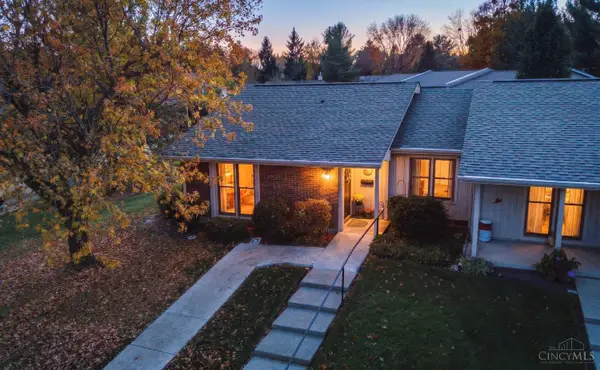 $154,000Active2 beds 1 baths994 sq. ft.
6135 Fairfield Road #14, Oxford, OH 45056
MLS# 1899617Listed by: RE/MAX ALPHA REAL ESTATE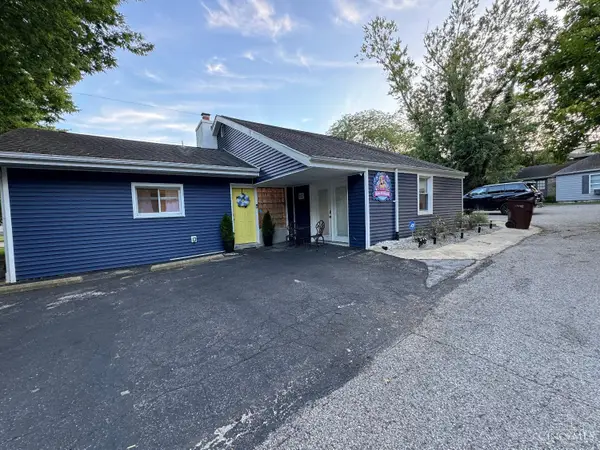 $410,000Active4 beds 3 baths1,680 sq. ft.
103 Linnwood Lane, Oxford, OH 45056
MLS# 1899311Listed by: KELLER WILLIAMS SEVEN HILLS RE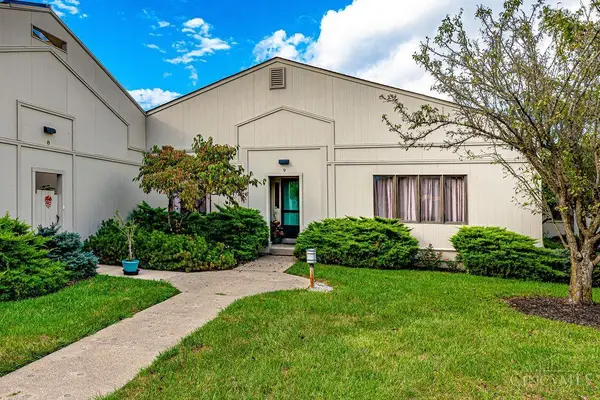 $259,900Active2 beds 2 baths1,881 sq. ft.
9 Chestnut Hill Drive, Oxford, OH 45056
MLS# 1899318Listed by: RE/MAX INCOMPASS


Protect your home and budget from life's surprises with an Assurant Home Warranty, backed by a partner that supports you through every step of homeownership. Explore Plans.
© 2023 - 2026 ERA Franchise Systems LLC. All rights reserved. ERA Franchise Systems LLC fully supports the principles of the Fair Housing Act and the Equal Opportunity Act. ERA, ERA Real Estate powered, and their respective logos are registered service marks of ERA Franchise Systems LLC. Each office is independently owned and operated.