
5847 Hester Road, Oxford, OH 45056
Local realty services provided by:ERA Petkus Weiss
5847 Hester Road,Oxford, OH 45056
$165,000
- 2 Beds
- 2 Baths
- 1,254 sq. ft.
- Condominium
- Pending
Listed by: tyler a smith
Office: re/max united associates
MLS#:960182
Source:OH_DABR
Price summary
- Price:$165,000
- Price per sq. ft.:$131.58
- Monthly HOA dues:$175
About this home
Move In Ready Brick Ranch Condo In Oxford! This Two Bed & Two Full Bath Open Floor Plan Offers So Much & Cheaper Than Rent! Minutes To Downtown Oxford & Campus. Vaulted Ceiling Family Room w/ Gas Fireplace Open To Dining & Kitchen. Spacious Rooms Throughout Including Laundry Room. Both Bedrooms Have Walk-In Closets & Large Primary w/ Ensuite Tiled Bathroom. All Appliances Including Washer/Dryer Convey With Property. HVAC System & HWH Less Than Two Years Old! Fresh Paint Throughout. Low HOA Fees Take Care Of Exterior, Lawn Care, Mulching, Snow Removal & Trash. 2 Assigned Parking Spots. Perfect For Owner Occupied Or Investment Property!
Contact an agent
Home facts
- Year built:2004
- Subdivision & Development:Oxford Green Sec 02
- Listing ID #:960182
- Added:64 day(s) ago
- Updated:July 31, 2026 at 07:52 AM
Rooms and interior
- Bedrooms:2
- Total bathrooms:2
- Full bathrooms:2
- Rooms Total:6
- Kitchen Description:Dishwasher, Range
- Living area:1,254 sq. ft.
Heating and cooling
- Central air:Yes
Structure and exterior
- Year built:2004
- Building area:1,254 sq. ft.
- Lot area:0.03 Acres
- Construction Materials:Brick
- Exterior Features:Porch
- Levels:1 Story
Finances and disclosures
- Price:$165,000
- Price per sq. ft.:$131.58
Features and amenities
- Laundry features:Dryer, Washer
New listings near 5847 Hester Road
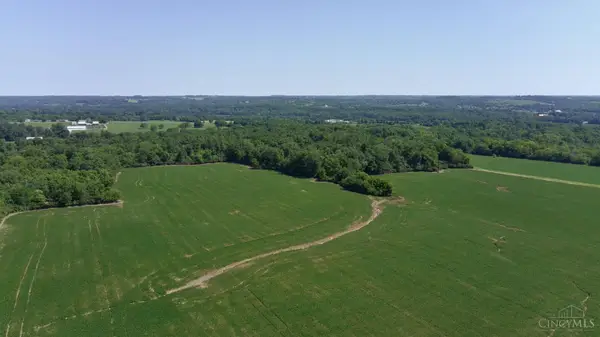 $783,000Pending54.76 Acres
0 Trenton Oxford Road, Oxford, OH 45056
MLS# 1888822Listed by: BOWLING & KUGLER REALTY
- New
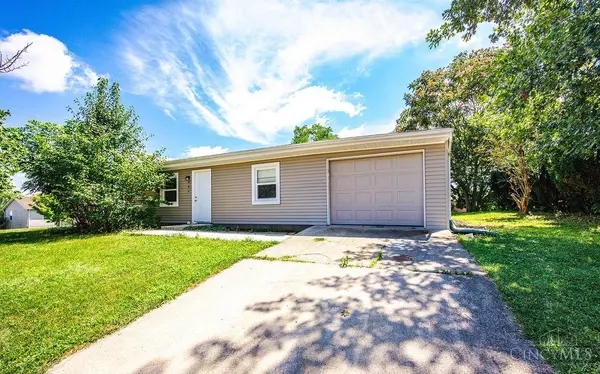 $215,000Active3 beds 2 baths1,120 sq. ft.
6200 Hester Road, Oxford, OH 45056
MLS# 1888499Listed by: CENTURY 21 THACKER & ASSOC. - New
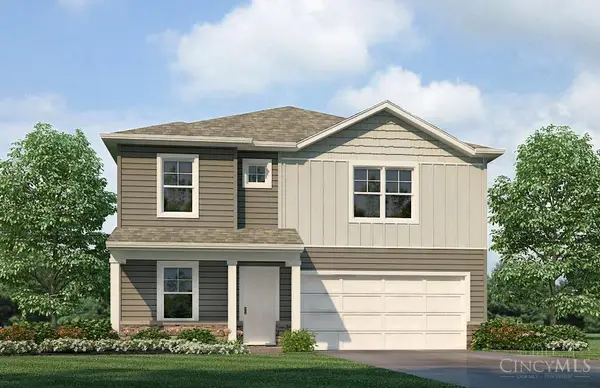 $387,900Active4 beds 3 baths2,356 sq. ft.
Address Withheld By Seller, Oxford, OH 45056
MLS# 1888356Listed by: D.R. HORTON REALTY OF OHIO, IN - New
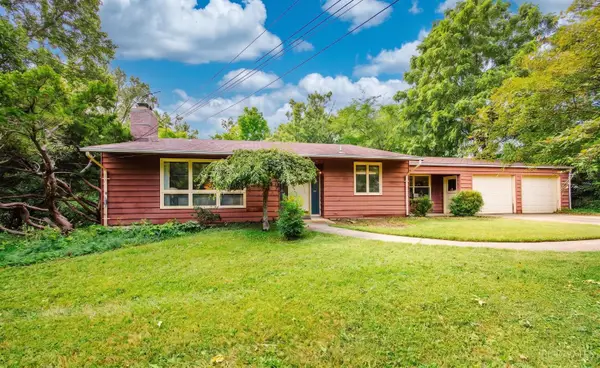 $249,000Active4 beds 3 baths1,506 sq. ft.
105 Mckee Avenue, Oxford, OH 45056
MLS# 1888218Listed by: RE/MAX ALPHA REAL ESTATE 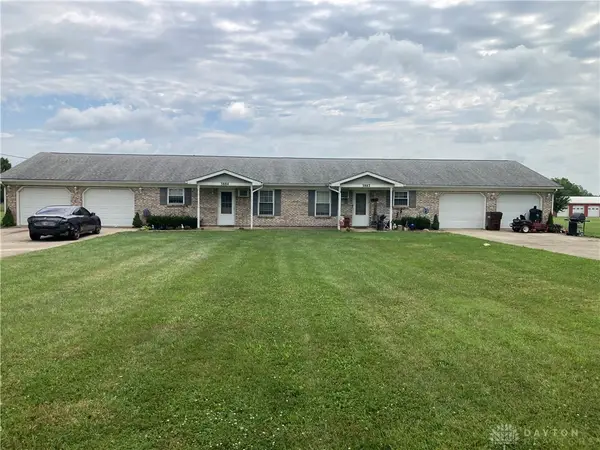 $320,000Pending4 beds 2 baths2,418 sq. ft.
3882-3884 Kehr Road, Oxford, OH 45056
MLS# 964903Listed by: COLDWELL BANKER COLLEGE REAL E- New
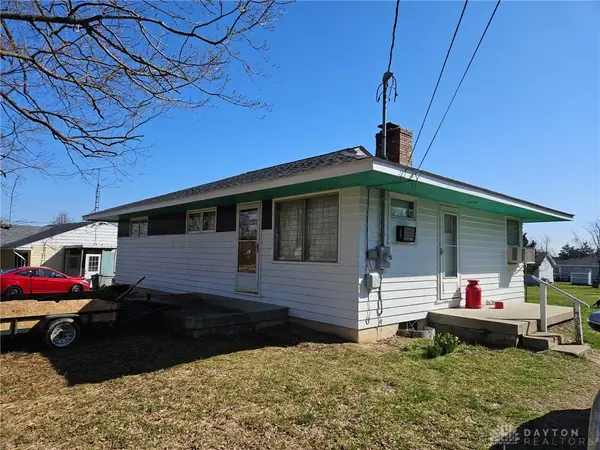 $189,000Active3 beds 1 baths1,000 sq. ft.
5280 Hester Road, Oxford, OH 45056
MLS# 964924Listed by: COLDWELL BANKER COLLEGE REAL E - New
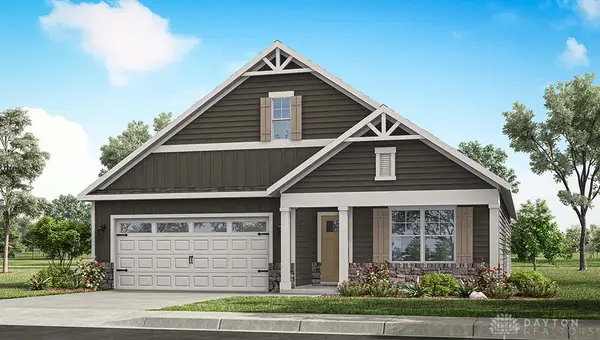 $394,900Active4 beds 2 baths1,859 sq. ft.
823 American Barn Lane, Oxford, OH 45056
MLS# 964860Listed by: D.R. HORTON REALTY OF OHIO INC - New
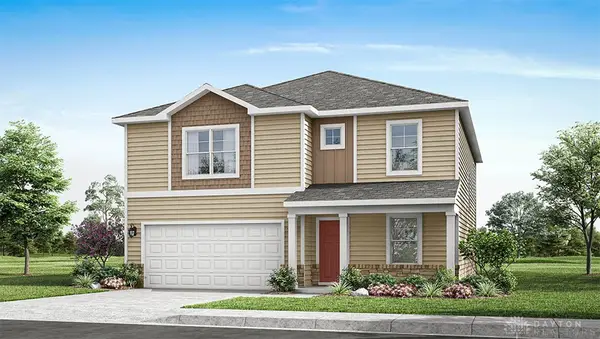 $414,900Active4 beds 3 baths2,546 sq. ft.
805 American Barn Lane, Oxford, OH 45056
MLS# 964862Listed by: D.R. HORTON REALTY OF OHIO INC - New
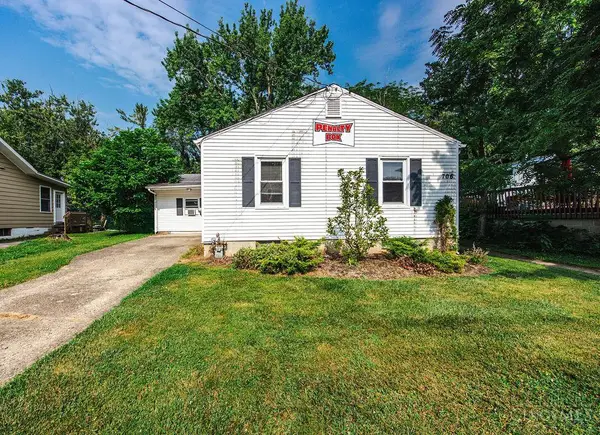 $319,900Active4 beds 1 baths1,176 sq. ft.
706 S Campus Avenue, Oxford, OH 45056
MLS# 1887304Listed by: COLDWELL BANKER COLLEGE R.E. - New
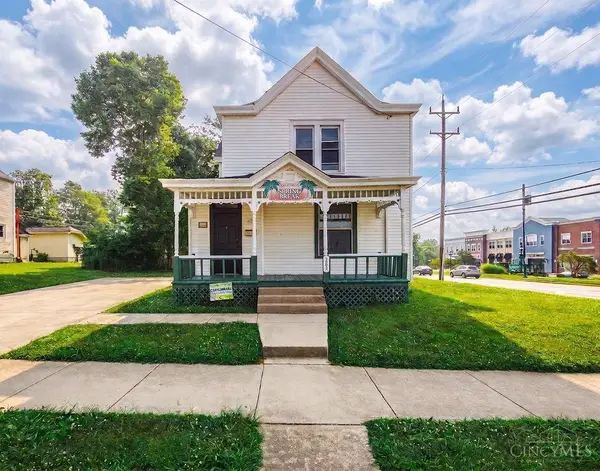 $410,000Active4 beds 2 baths2,014 sq. ft.
223 S College Avenue, Oxford, OH 45056
MLS# 1887460Listed by: COLDWELL BANKER COLLEGE R.E.


Protect your home and budget from life's surprises with an Assurant Home Warranty, backed by a partner that supports you through every step of homeownership. Explore Plans.
© 2023 - 2026 ERA Franchise Systems LLC. All rights reserved. ERA Franchise Systems LLC fully supports the principles of the Fair Housing Act and the Equal Opportunity Act. ERA, ERA Real Estate powered, and their respective logos are registered service marks of ERA Franchise Systems LLC. Each office is independently owned and operated.