
6026 Vereker Drive, Oxford, OH 45056
Local realty services provided by:ERA Real Solutions Realty
6026 Vereker Drive,Oxford, OH 45056
$270,000
- 3 Beds
- 2 Baths
- - sq. ft.
- Single family
- Sold
Listed by: melissa friede
Office: keller williams seven hills re513-371-5070
MLS#:1879719
Source:OH_CINCY
Sorry, we are unable to map this address
Price summary
- Price:$270,000
About this home
Welcome home to easy living, bright spaces, and a location you'll love. Freshly painted throughout including the trim, this beautifully maintained brick ranch offers a warm, welcoming feel from the moment you step inside. Sunlight fills the spacious living areas, creating an inviting flow perfect for everyday living and gathering with family and friends. The thoughtful floor plan features 3 bedrooms, 2 full baths, an eat-in kitchen, walk-in pantry, formal dining room, family room, and spacious living room. The primary suite includes a walk-in custom designed closet, while the oversized two-car garage provides abundant storage. Enjoy peaceful mornings and relaxing evenings in the 14x20 all-season room overlooking the backyard, or step outside to the deck and patio for outdoor entertaining. Move-in ready, this home offers comfort, flexibility, and timeless appeal in one of Oxford's most convenient locations. Don't miss the opportunity to make this special property your next chapter.
Contact an agent
Home facts
- Year built:1986
- Listing ID #:1879719
- Added:60 day(s) ago
- Updated:August 03, 2026 at 04:46 PM
Rooms and interior
- Bedrooms:3
- Total bathrooms:2
- Full bathrooms:2
- Rooms Total:8
- Dining Description:WW Carpet
- Kitchen Description:Laminate Floor, Wood Cabinets
- Bedroom Description:Bath Adjoins, Walk-in Closet, Wood Floor
Heating and cooling
- Cooling:Central Air
- Heating:Forced Air, Gas
Structure and exterior
- Roof:Shingle
- Year built:1986
- Architectural Style:Ranch
- Construction Materials:Brick
- Exterior Features:Deck, Patio
- Foundation Description:Slab
- Levels:1 Story
Utilities
- Water:Public
- Sewer:Public Sewer
Finances and disclosures
- Price:$270,000
Parking
- Parking description:Driveway, On Street
- Garage:Yes
- Garage spaces:2
 Information deemed reliable but not guaranteed. The data relating to real estate for sale on this web site comes in part from the Broker Reciprocity program of the Multiple Listing Service of Greater Cincinnati. Real estate listings held by brokerage firms other than ERA Real Solutions Realty are marked with the Broker Reciprocity™ logo (the small house as shown to the left) and detailed information about them includes the name of the listing brokers. 2026, MLS of Greater Cincinnati, Inc. All rights reserved.
New listings near 6026 Vereker Drive
- New
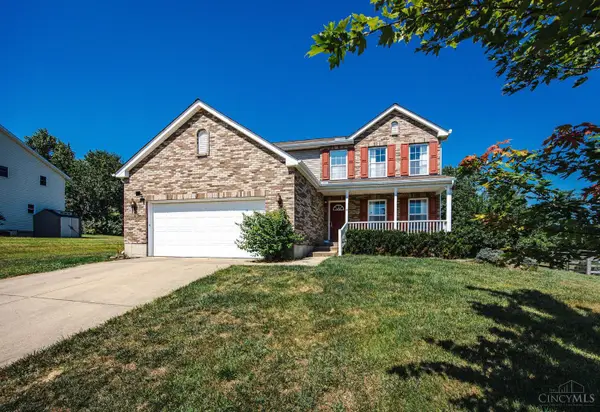 $434,900Active4 beds 4 baths2,934 sq. ft.
605 Honor Lane, Oxford, OH 45056
MLS# 1889073Listed by: RE/MAX ALPHA REAL ESTATE - New
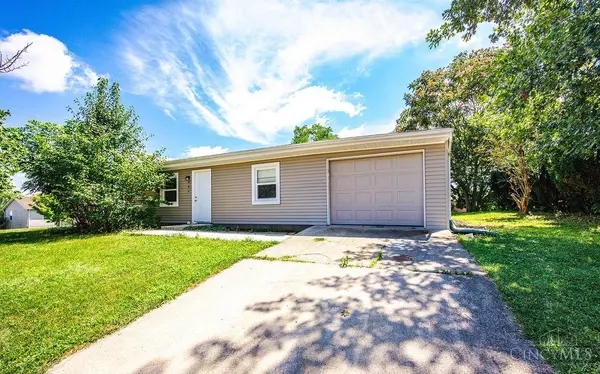 $215,000Active3 beds 2 baths1,120 sq. ft.
6200 Hester Road, Oxford, OH 45056
MLS# 1888499Listed by: CENTURY 21 THACKER & ASSOC. - New
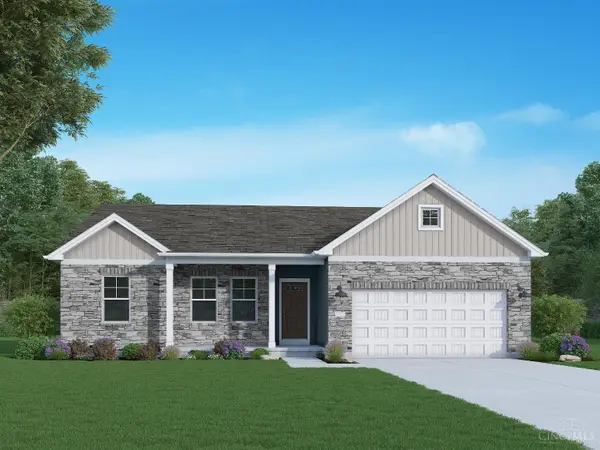 $337,125Active3 beds 2 baths1,602 sq. ft.
1195 Blue Spruce Lane, Wilmington, OH 45177
MLS# 1888366Listed by: REAL LINK - New
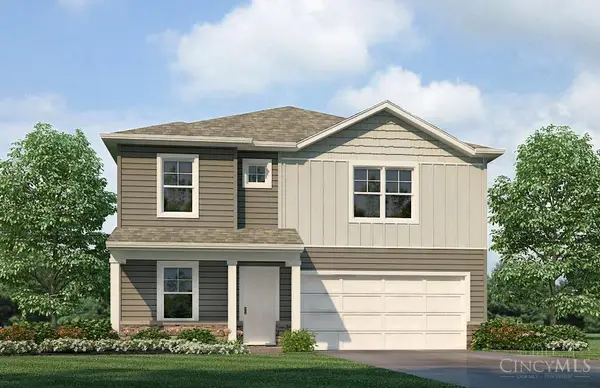 $387,900Active4 beds 3 baths2,356 sq. ft.
Address Withheld By Seller, Oxford, OH 45056
MLS# 1888356Listed by: D.R. HORTON REALTY OF OHIO, IN 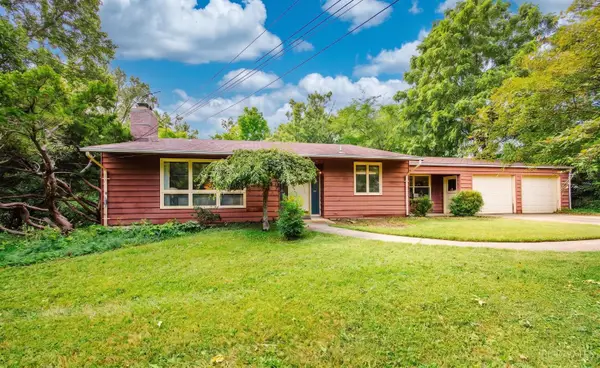 $249,000Pending4 beds 3 baths1,506 sq. ft.
105 Mckee Avenue, Oxford, OH 45056
MLS# 1888218Listed by: RE/MAX ALPHA REAL ESTATE- New
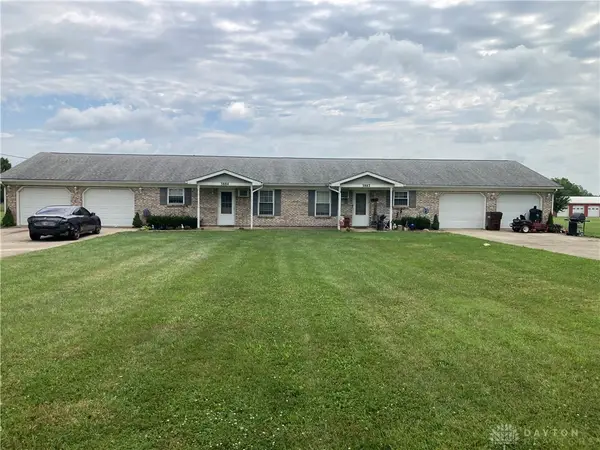 $320,000Active4 beds 2 baths2,418 sq. ft.
3882-3884 Kehr Road, Oxford, OH 45056
MLS# 964903Listed by: COLDWELL BANKER COLLEGE REAL E - New
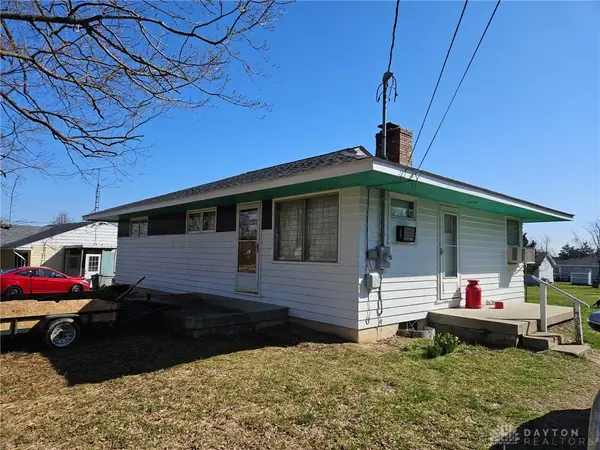 $189,000Active3 beds 1 baths1,000 sq. ft.
5280 Hester Road, Oxford, OH 45056
MLS# 964924Listed by: COLDWELL BANKER COLLEGE REAL E 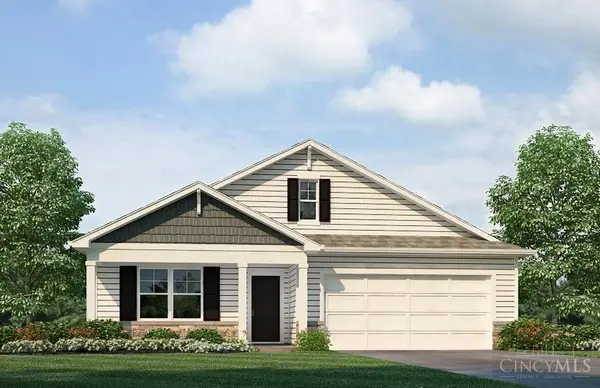 $394,900Active4 beds 2 baths
823 American Barn Lane, Oxford, OH 45056
MLS# 1887880Listed by: D.R. HORTON REALTY OF OHIO, IN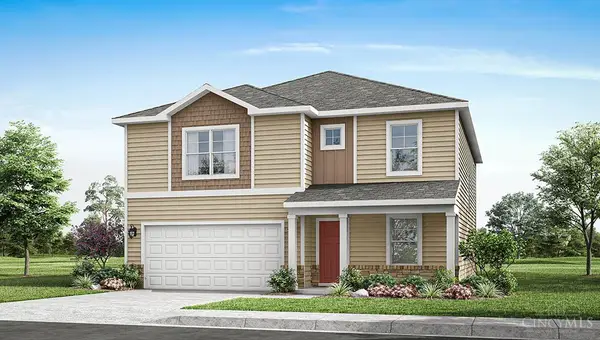 $414,900Active4 beds 3 baths2,546 sq. ft.
805 American Barn Lane, Oxford, OH 45056
MLS# 1887885Listed by: D.R. HORTON REALTY OF OHIO, IN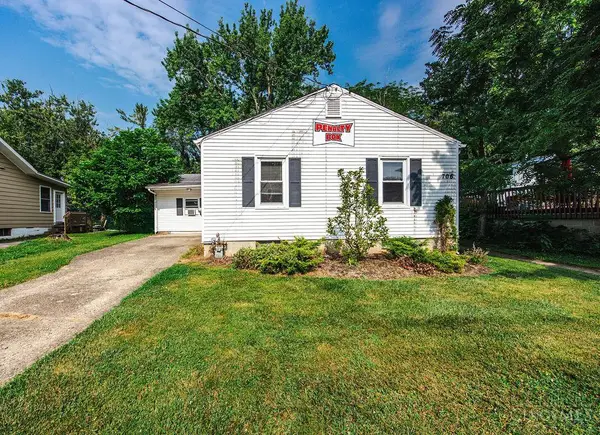 $319,900Active4 beds 1 baths1,176 sq. ft.
706 S Campus Avenue, Oxford, OH 45056
MLS# 1887304Listed by: COLDWELL BANKER COLLEGE R.E.


Protect your home and budget from life's surprises with an Assurant Home Warranty, backed by a partner that supports you through every step of homeownership. Explore Plans.
© 2023 - 2026 ERA Franchise Systems LLC. All rights reserved. ERA Franchise Systems LLC fully supports the principles of the Fair Housing Act and the Equal Opportunity Act. ERA, ERA Real Estate powered, and their respective logos are registered service marks of ERA Franchise Systems LLC. Each office is independently owned and operated.