
6131 Vereker Drive, Oxford, OH 45056
Local realty services provided by:ERA Real Solutions Realty
6131 Vereker Drive,Oxford, OH 45056
$219,000
- 3 Beds
- 2 Baths
- 1,008 sq. ft.
- Single family
- Active
Listed by: jason reynolds
Office: re/max alpha real estate513-523-6358
MLS#:1892932
Source:OH_CINCY
Price summary
- Price:$219,000
- Price per sq. ft.:$217.26
About this home
Welcome home to this charming 3-bedroom, 2-bath brick ranch tucked away at the end of a quiet dead-end street. Step inside to find original hardwood floors throughout and a spacious living room with plenty of room to relax and entertain. The unfinished full basement offers abundant storage and flexible space for recreation, a workshop, or future finishing possibilities. Major mechanical updates provide peace of mind, including a 2022 HVAC system, 2019 water heater, and dimensional shingle roof.) Priced to allow for needed cosmetic updates and make this home your own. You will love the private back yard and the location to enjoy everything Oxford!
Contact an agent
Home facts
- Year built:1965
- Listing ID #:1892932
- Added:1 day(s) ago
- Updated:September 05, 2026 at 04:40 AM
Rooms and interior
- Bedrooms:3
- Total bathrooms:2
- Full bathrooms:2
- Rooms Total:5
- Kitchen Description:Dishwasher, Eat-In, Garbage Disposal, Oven/Range, Refrigerator, Vinyl Floor
- Bedroom Description:Bath Adjoins, Wood Floor
- Basement Description:Concrete Floor, Full
- Living area:1,008 sq. ft.
Heating and cooling
- Cooling:Central Air
- Heating:Forced Air, Gas
Structure and exterior
- Roof:Shingle
- Year built:1965
- Building area:1,008 sq. ft.
- Lot area:0.32 Acres
- Architectural Style:Ranch
- Construction Materials:Brick, Wood Siding
- Foundation Description:Block
- Levels:1 Story
Utilities
- Water:Public
- Sewer:Public Sewer
Finances and disclosures
- Price:$219,000
- Price per sq. ft.:$217.26
Features and amenities
- Appliances:Dishwasher, Garbage Disposal, Oven/Range, Refrigerator
Parking
- Parking description:Driveway
- Garage:Yes
- Garage spaces:1
 Information deemed reliable but not guaranteed. The data relating to real estate for sale on this web site comes in part from the Broker Reciprocity program of the Multiple Listing Service of Greater Cincinnati. Real estate listings held by brokerage firms other than ERA Real Solutions Realty are marked with the Broker Reciprocity™ logo (the small house as shown to the left) and detailed information about them includes the name of the listing brokers. 2026, MLS of Greater Cincinnati, Inc. All rights reserved.
New listings near 6131 Vereker Drive
- New
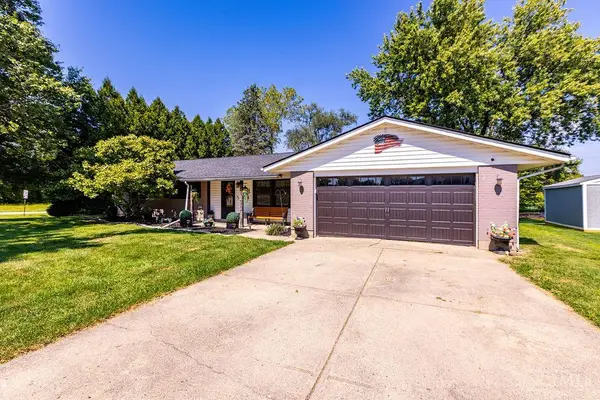 $279,900Active4 beds 2 baths1,456 sq. ft.
820 Melissa, Oxford, OH 45056
MLS# 1892927Listed by: CENTURY 21 THACKER & ASSOC. - New
 $369,900Active3 beds 2 baths1,635 sq. ft.
1813 Snowy Lane, Oxford, OH 45056
MLS# 1892638Listed by: D.R. HORTON REALTY OF OHIO, IN - New
 $419,900Active5 beds 3 baths
1805 Snowy Lane, Oxford, OH 45056
MLS# 1892491Listed by: D.R. HORTON REALTY OF OHIO, IN - New
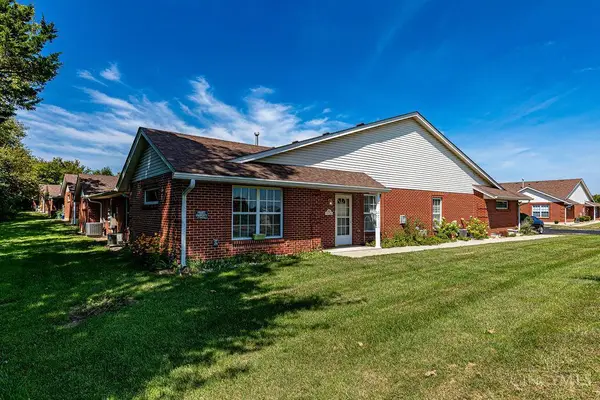 $165,000Active2 beds 2 baths1,254 sq. ft.
5401 Hester Road, Oxford, OH 45056
MLS# 1892099Listed by: RE/MAX VICTORY + AFFILIATES  $535,000Pending3 beds 3 baths3,486 sq. ft.
115 Hunter Woods Drive, Oxford, OH 45056
MLS# 1890877Listed by: KELLER WILLIAMS SEVEN HILLS RE $375,000Active3 beds 3 baths1,915 sq. ft.
716 Winding Brook Drive, Oxford, OH 45056
MLS# 1890900Listed by: RE/MAX ALPHA REAL ESTATE $225,000Pending3 beds 1 baths1,025 sq. ft.
607 Brill Drive, Oxford, OH 45056
MLS# 1890864Listed by: RE/MAX ALPHA REAL ESTATE $459,900Active4 beds 3 baths2,676 sq. ft.
816 Winding Brook Drive, Oxford, OH 45056
MLS# 1890693Listed by: KELLER WILLIAMS SEVEN HILLS RE $410,000Active4 beds 2 baths1,174 sq. ft.
15 W Withrow Street, Oxford, OH 45056
MLS# 1890572Listed by: CENTURY 21 THACKER & ASSOC.


Protect your home and budget from life's surprises with an Assurant Home Warranty, backed by a partner that supports you through every step of homeownership. Explore Plans.
© 2023 - 2026 ERA Franchise Systems LLC. All rights reserved. ERA Franchise Systems LLC fully supports the principles of the Fair Housing Act and the Equal Opportunity Act. ERA, ERA Real Estate powered, and their respective logos are registered service marks of ERA Franchise Systems LLC. Each office is independently owned and operated.