
1511 Welch Road, Painesville, OH 44077
Local realty services provided by:ERA Real Solutions Realty
Listed by: yvonne m leduc
Office: homesmart real estate momentum llc.
MLS#:5235172
Source:OH_NORMLS
Price summary
- Price:$187,900
- Price per sq. ft.:$119.38
- Monthly HOA dues:$300
About this home
Welcome to this spacious end unit condo! It offers one floor easy living. Featuring a primary en-suit with walk in closet and double sinks plus two additional bedrooms and a full bath. The open floor plan is perfect for relaxing or entertaining. The great room is open to the kitchen and features a gas fireplace and bar frig. Enjoy sitting out back under the pergola with a 72” ceiling fan 2025, paver patio area and fenced in yard for privacy. You’ll also appreciate the spacious attached 1-car with a key pad for easy access and pull down steps for additional storage, the driveway provides ample parking. New screen door back of the home 2024, Frig 2018, New living room carpet 2026, NewFurnace and AC 2026, Hot Water Tank 2010, windows 2012, Washer 2021, Dryer 2010, Dyson Cordless Vac,
Contact an agent
Home facts
- Year built:1985
- Subdivision & Development:Cedar Glen Condo
- Listing ID #:5235172
- Added:45 day(s) ago
- Updated:September 26, 2026 at 07:48 AM
Rooms and interior
- Bedrooms:3
- Total bathrooms:2
- Full bathrooms:2
- Rooms Total:6
- Kitchen Description:Dishwasher, Disposal, Microwave, Range, Refrigerator
- Basement:Yes
- Living area:1,574 sq. ft.
Heating and cooling
- Cooling:Central Air
- Heating:Forced Air, Gas
- Central air:Yes
Structure and exterior
- Roof:Asphalt, Fiberglass
- Year built:1985
- Building area:1,574 sq. ft.
- Architectural Style:Ranch
- Construction Materials:Vinyl Siding
- Exterior Features:Patio
- Levels:1 Story, 1 Story
Utilities
- Water:Public
- Sewer:Public Sewer
Finances and disclosures
- Price:$187,900
- Price per sq. ft.:$119.38
- Tax amount:$2,451 (2025)
Features and amenities
- Appliances:Dishwasher, Disposal, Microwave, Range, Refrigerator, Washer
- Laundry features:Dryer, Washer
Parking
- Parking description:Attached, Garage
- Garage:Yes
- Garage spaces:1

New listings near 1511 Welch Road
- New
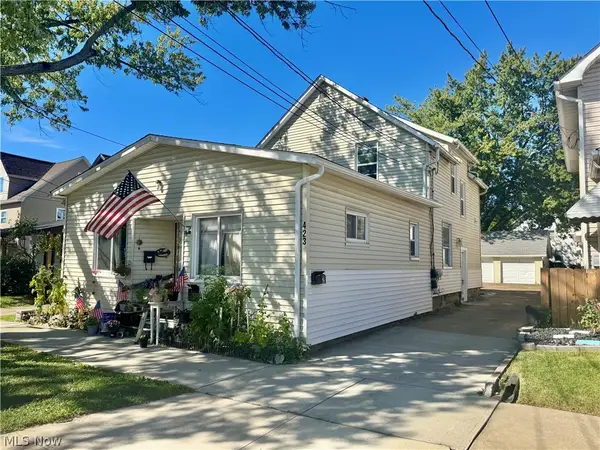 $199,000Active4 beds 3 baths
423 7th Street, Fairport Harbor, OH 44077
MLS# 5248255Listed by: HOMESMART REAL ESTATE MOMENTUM LLC - Open Sun, 12 to 1pmNew
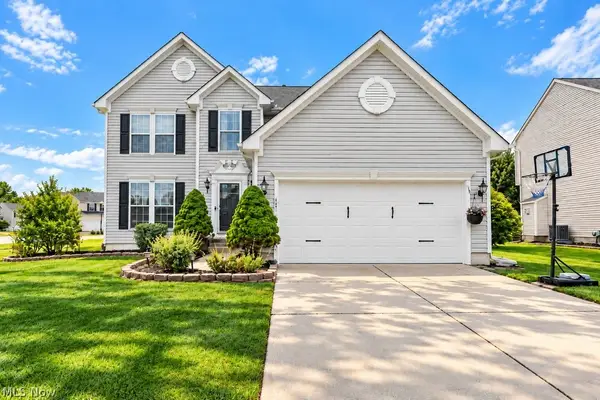 $375,000Active4 beds 3 baths2,908 sq. ft.
490 Cherrywood Lane, Painesville, OH 44077
MLS# 5247582Listed by: PWG REAL ESTATE, LLC. - New
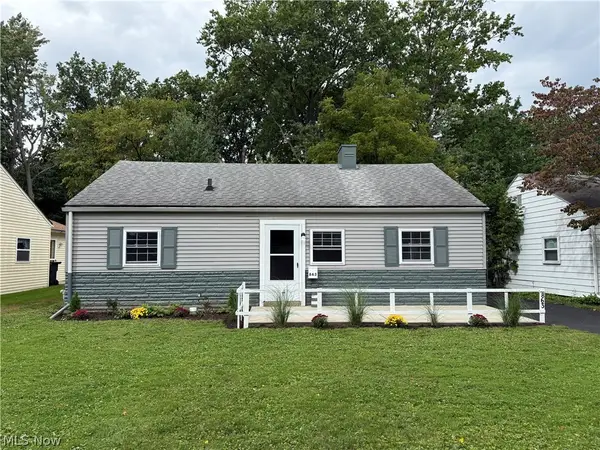 $165,000Active3 beds 1 baths842 sq. ft.
863 North Avenue, Painesville, OH 44077
MLS# 5247833Listed by: GLASSHOUSE REALTY GROUP, LLC - New
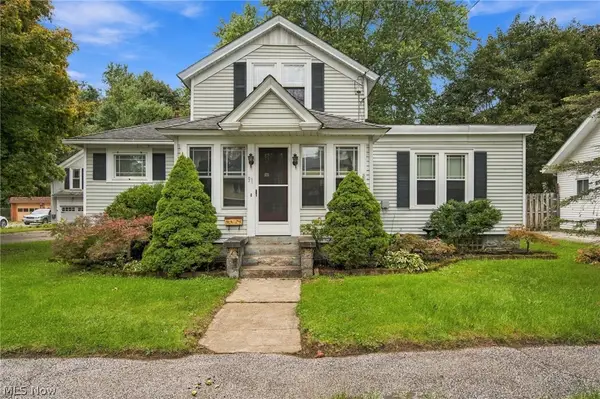 $225,000Active4 beds 3 baths2,442 sq. ft.
91 Woodworth Avenue, Painesville Twp, OH 44077
MLS# 5247388Listed by: RE/MAX RESULTS - New
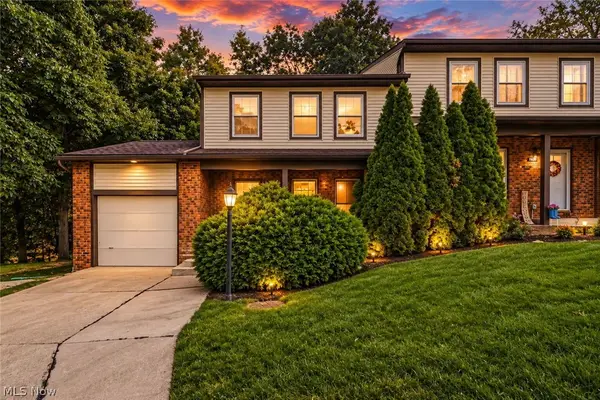 $195,000Active3 beds 2 baths
7029 Woodthrush Drive, Painesville, OH 44077
MLS# 5244601Listed by: HOMESMART REAL ESTATE MOMENTUM LLC - New
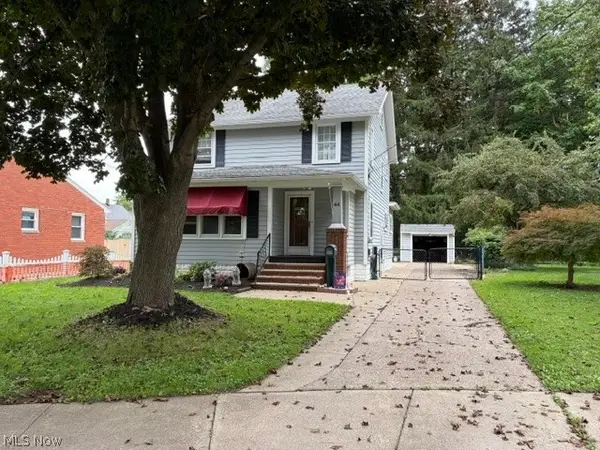 $189,900Active3 beds 2 baths1,696 sq. ft.
44 Parkview Drive, Painesville, OH 44077
MLS# 5246823Listed by: RE/MAX RESULTS - New
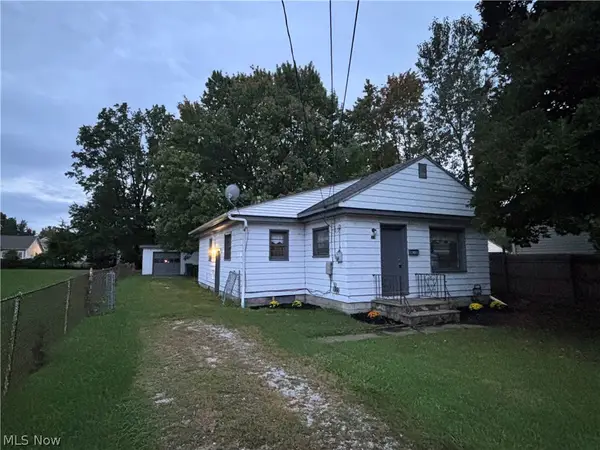 $149,900Active3 beds 1 baths1,076 sq. ft.
389 Button Avenue, Painesville, OH 44077
MLS# 5246719Listed by: PUPPY REALTY 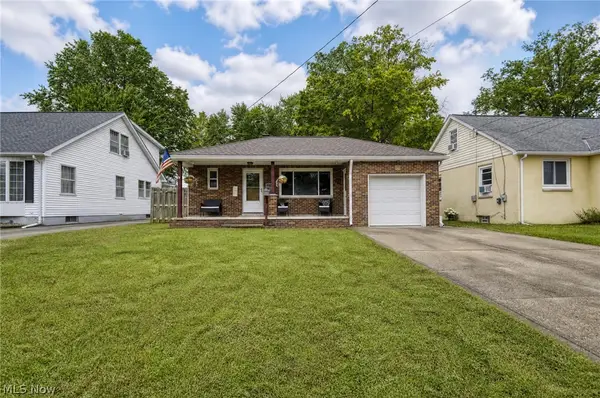 $171,000Pending2 beds 2 baths
757 North Avenue, Painesville, OH 44077
MLS# 5246595Listed by: PLATINUM REAL ESTATE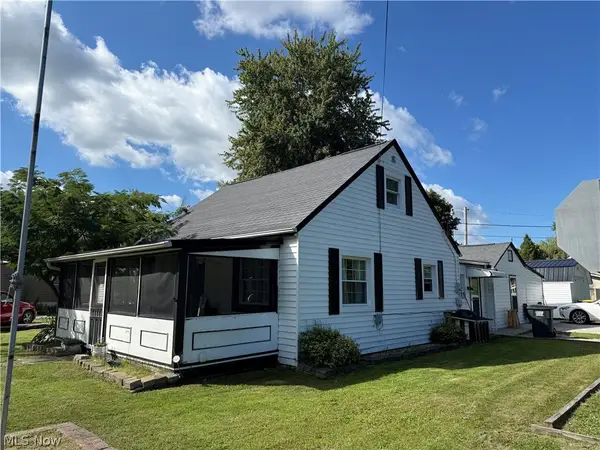 $160,000Pending3 beds 1 baths1,542 sq. ft.
943 Ardoye Drive, Painesville, OH 44077
MLS# 5246537Listed by: HOMEASE REAL ESTATE CO., LLC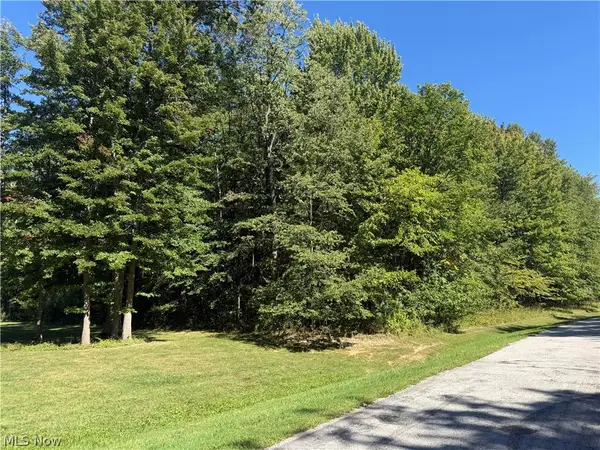 $75,000Pending1.66 Acres
Shirley Drive, Painesville, OH 44077
MLS# 5246452Listed by: BERKSHIRE HATHAWAY HOMESERVICES PROFESSIONAL REALTY


Protect your home and budget from life's surprises with an Assurant Home Warranty, backed by a partner that supports you through every step of homeownership. Explore Plans.
© 2023 - 2026 ERA Franchise Systems LLC. All rights reserved. ERA Franchise Systems LLC fully supports the principles of the Fair Housing Act and the Equal Opportunity Act. ERA, ERA Real Estate powered, and their respective logos are registered service marks of ERA Franchise Systems LLC. Each office is independently owned and operated.