
212 Raintree Lane, Painesville, OH 44077
Local realty services provided by:ERA Real Solutions Realty
Listed by: jeffrey c longo
Office: keller williams greater metropolitan
MLS#:5248900
Source:OH_NORMLS
Price summary
- Price:$222,000
- Price per sq. ft.:$137.89
About this home
Wonderful townhome located on cul-de-sac in Riverwood Village is ready for its next owner. It offers 3 bedrooms, 2 full baths and 1 half bath, with major mechanics, windows, roof and appliances only 3 years old. The first floor offers flexibility to finish to suit the new owner’s needs, such as a den, office or fitness room. The main level features a modern open layout where the kitchen, living room and dining room flow together with white shaker cabinets, LVT flooring, stainless steel appliances, recessed lighting and a convenient half bath. Upstairs, the primary bedroom includes a private full bath and walk-in closet, while the hallway laundry area offers additional storage. Two additional bedrooms feature rough-in electrical for ceiling fans. Well maintained by the current owners and ready for its next chapter. Schedule your showing today.
Contact an agent
Home facts
- Year built:2023
- Subdivision & Development:Riverwood Village
- Listing ID #:5248900
- Added:2 day(s) ago
- Updated:October 03, 2026 at 03:06 PM
Rooms and interior
- Bedrooms:3
- Total bathrooms:3
- Full bathrooms:2
- Half bathrooms:1
- Kitchen Description:Dishwasher, Disposal, Microwave, Range, Refrigerator
- Basement:Yes
- Basement Description:Partially Furnished
- Living area:1,610 sq. ft.
Heating and cooling
- Cooling:Central Air
- Heating:Forced Air, Gas
- Central air:Yes
Structure and exterior
- Roof:Asphalt, Fiberglass
- Year built:2023
- Building area:1,610 sq. ft.
- Lot area:0.02 Acres
- Construction Materials:Vinyl Siding
- Foundation Description:Slab
- Levels:2 Story, 3 Stories
Utilities
- Water:Public
- Sewer:Public Sewer
Finances and disclosures
- Price:$222,000
- Price per sq. ft.:$137.89
- Tax amount:$3,018 (2025)
Features and amenities
- Appliances:Dishwasher, Disposal, Microwave, Range, Refrigerator, Washer
- Laundry features:Dryer, Washer
Parking
- Parking description:Attached, Garage, Paved
- Garage:Yes
- Garage spaces:1

New listings near 212 Raintree Lane
- New
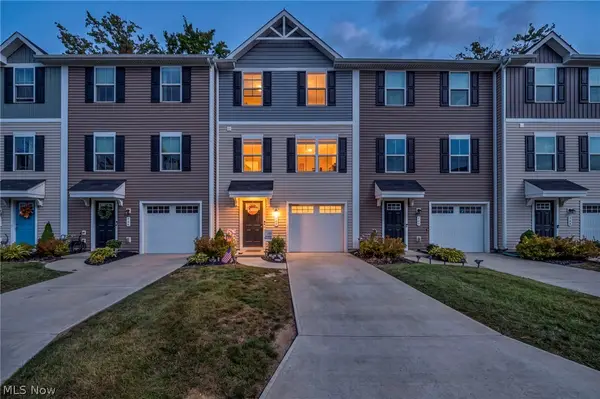 $230,000Active3 beds 3 baths1,560 sq. ft.
762 Pine Spring Drive, Painesville, OH 44077
MLS# 5249775Listed by: REAL OF OHIO - Open Sun, 11am to 1pmNew
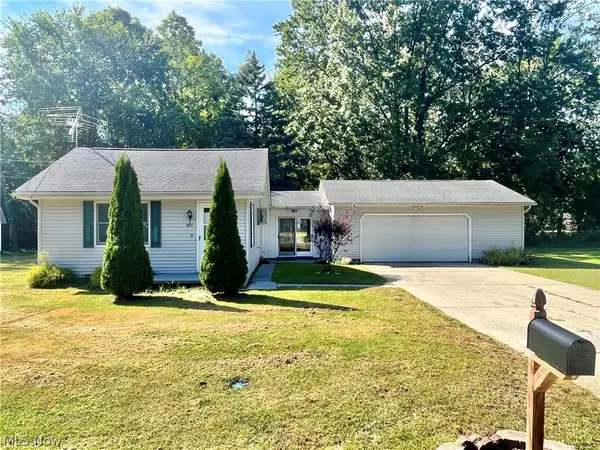 $179,000Active1 beds 2 baths1,027 sq. ft.
891 Ardoye Avenue, Painesville Twp, OH 44077
MLS# 5249531Listed by: PLATINUM REAL ESTATE - New
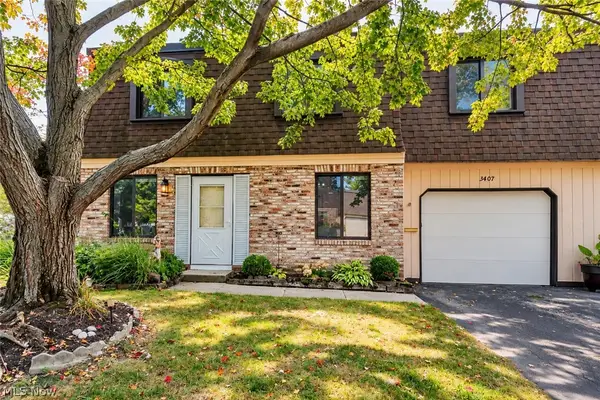 $150,000Active3 beds 2 baths1,198 sq. ft.
1651 Mentor Avenue #3407, Painesville, OH 44077
MLS# 5249879Listed by: PLATINUM REAL ESTATE - Open Sun, 12 to 2pmNew
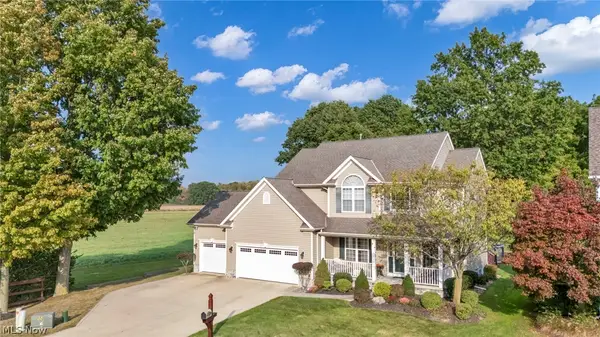 $449,000Active4 beds 3 baths2,960 sq. ft.
118 Bellmore Street, Painesville Twp, OH 44077
MLS# 5250155Listed by: PLATINUM REAL ESTATE - New
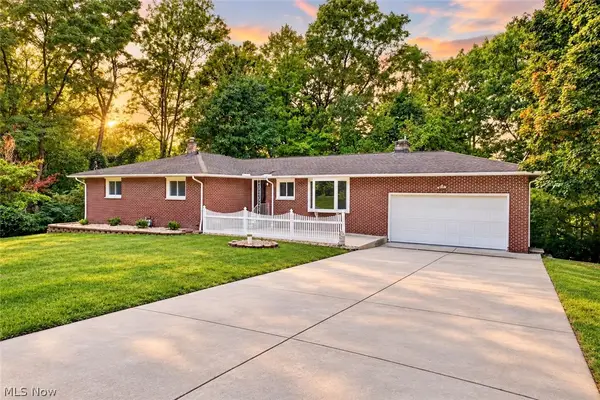 $374,900Active3 beds 2 baths3,056 sq. ft.
6350 Auburn Road, Painesville, OH 44077
MLS# 5249254Listed by: RE/MAX CROSSROADS PROPERTIES - New
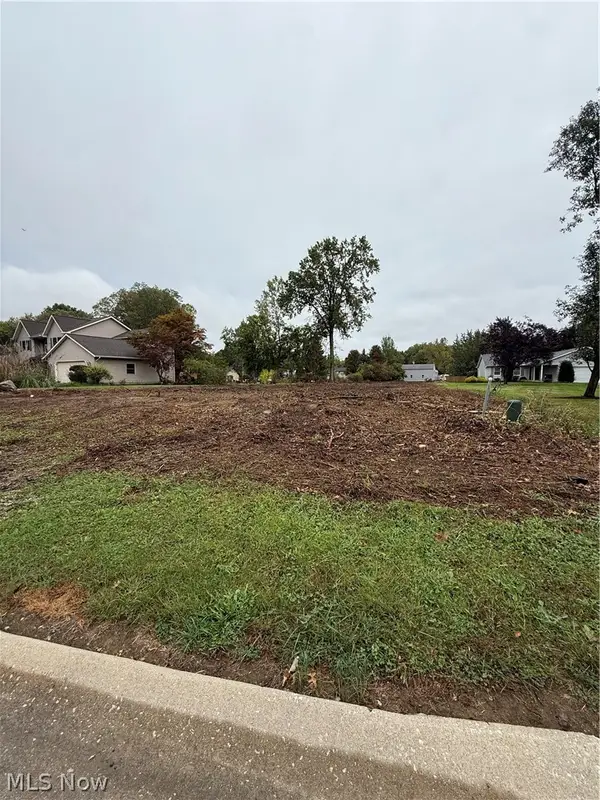 $83,900Active0.66 Acres
VL Falling Rock Lane, Painesville Twp, OH 44077
MLS# 5250094Listed by: RE/MAX RESULTS - New
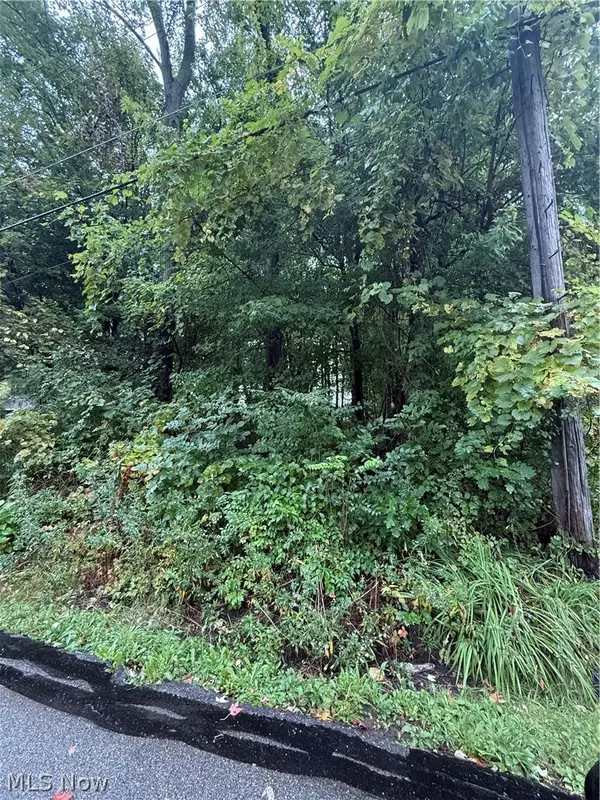 $18,000Active0.22 Acres
434 Morgan Drive, Painesville Twp, OH 44077
MLS# 5250121Listed by: RE/MAX RESULTS - Open Sat, 11am to 1pmNew
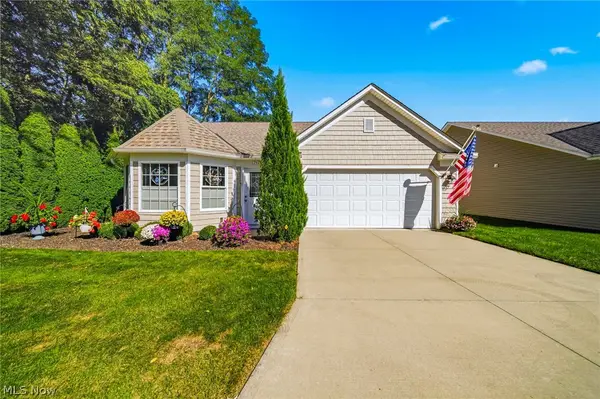 $289,900Active2 beds 2 baths1,400 sq. ft.
792 Rivers Edge Lane, Painesville, OH 44077
MLS# 5248976Listed by: RE/MAX RESULTS - New
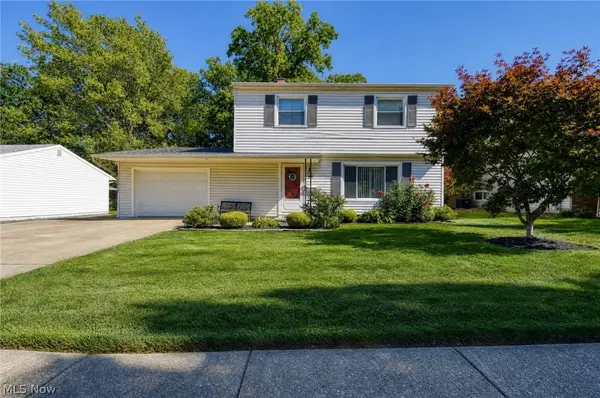 $215,000Active4 beds 2 baths1,608 sq. ft.
509 Monroe Boulevard, Painesville, OH 44077
MLS# 5249387Listed by: KELLER WILLIAMS GREATER CLEVELAND NORTHEAST


Protect your home and budget from life's surprises with an Assurant Home Warranty, backed by a partner that supports you through every step of homeownership. Explore Plans.
© 2023 - 2026 ERA Franchise Systems LLC. All rights reserved. ERA Franchise Systems LLC fully supports the principles of the Fair Housing Act and the Equal Opportunity Act. ERA, ERA Real Estate powered, and their respective logos are registered service marks of ERA Franchise Systems LLC. Each office is independently owned and operated.