
11169 Prouty Road, Painesville, OH 44077
Local realty services provided by:ERA Real Solutions Realty
Listed by: nicholas r papas
Office: keller williams chervenic rlty
MLS#:5261173
Source:OH_NORMLS
Price summary
- Price:$249,000
- Price per sq. ft.:$199.52
About this home
Welcome to this charming 4-bedroom, 1-bath ranch situated on 3.34 beautiful, scenic acres in Concord Township! This unique property offers the perfect combination of peaceful country living, rustic charm, and plenty of outdoor space!
Step inside and enjoy the warm, inviting feel of the real tongue-and-groove knotty pine walls, giving the home a cozy, cabin-like atmosphere full of character! The home features four bedrooms, ample closet space, plenty of additional storage throughout!
Outside, you'll fall in love with the large front and back porches, perfect for enjoying your morning coffee, relaxing in the evenings, or taking in the beautiful surroundings! The property features a HUGE, open backyard with a peaceful, park-like setting and endless possibilities. With 3.34 sprawling acres, there is plenty of room for gardening, growing your own food, creating your dream homestead, or simply enjoying the privacy and wide-open space! Back basement wall was waterproofed in 2025!
Contact an agent
Home facts
- Year built:1954
- Listing ID #:5261173
- Added:1 day(s) ago
- Updated:November 18, 2026 at 02:43 AM
Rooms and interior
- Bedrooms:4
- Total bathrooms:1
- Full bathrooms:1
- Rooms Total:6
- Basement:Yes
- Living area:1,248 sq. ft.
Heating and cooling
- Heating:Forced Air
Structure and exterior
- Roof:Asphalt
- Year built:1954
- Building area:1,248 sq. ft.
- Lot area:3.32 Acres
- Architectural Style:Ranch
- Construction Materials:Vinyl Siding
- Levels:1 Story
Utilities
- Water:Public
- Sewer:Septic Tank
Finances and disclosures
- Price:$249,000
- Price per sq. ft.:$199.52
- Tax amount:$3,681 (2025)
Parking
- Parking description:Detached, Garage
- Garage:Yes
- Garage spaces:2

New listings near 11169 Prouty Road
- New
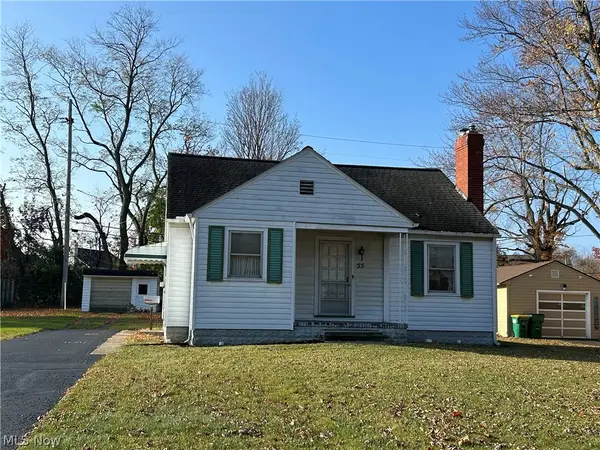 $129,900Active2 beds 1 baths
55 Garfield Drive, Painesville, OH 44077
MLS# 5261262Listed by: REAL OF OHIO - New
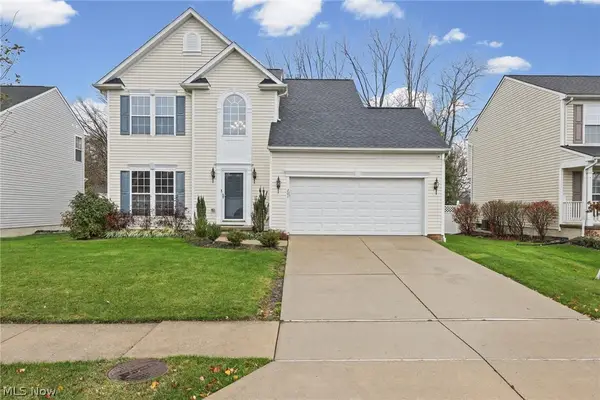 $359,900Active3 beds 3 baths2,337 sq. ft.
201 Colonial Drive, Painesville, OH 44077
MLS# 5261432Listed by: BEYCOME BROKERAGE REALTY LLC 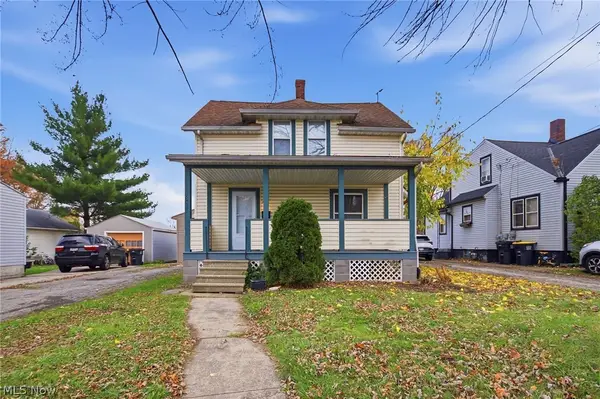 $164,900Activeundercontract3 beds 1 baths864 sq. ft.
576 N State Street, Painesville, OH 44077
MLS# 5259911Listed by: REAL OF OHIO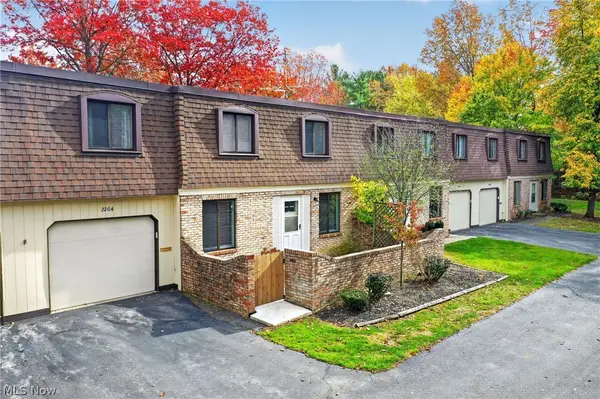 $150,000Active3 beds 2 baths1,188 sq. ft.
1651 Mentor Avenue #2204, Painesville, OH 44077
MLS# 5257456Listed by: EXP REALTY, LLC.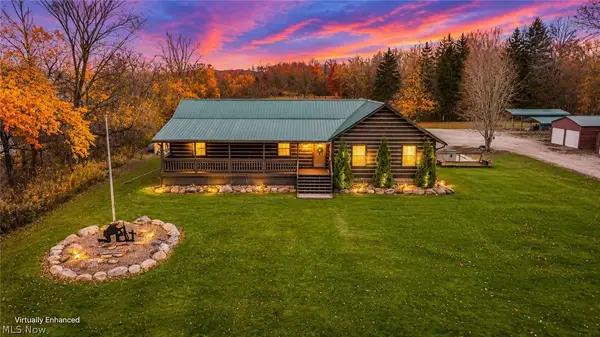 $459,900Pending3 beds 2 baths2,240 sq. ft.
13152 Girdled Road, Painesville, OH 44077
MLS# 5259847Listed by: HOMESMART REAL ESTATE MOMENTUM LLC- New
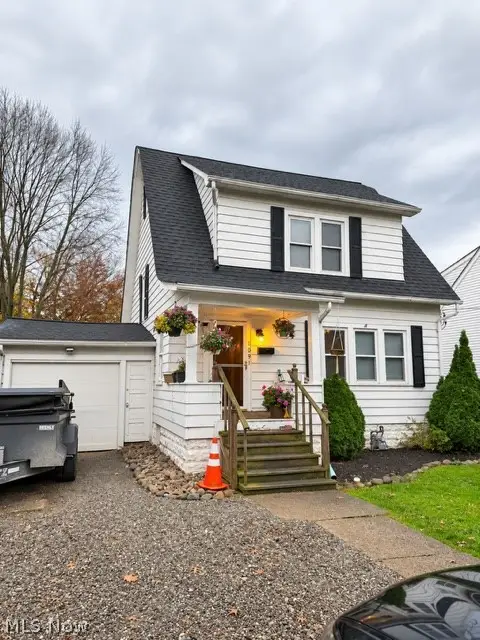 $185,000Active3 beds 1 baths2,148 sq. ft.
1091 N State Street, Painesville, OH 44077
MLS# 5260479Listed by: CENTURY 21 HOMESTAR - New
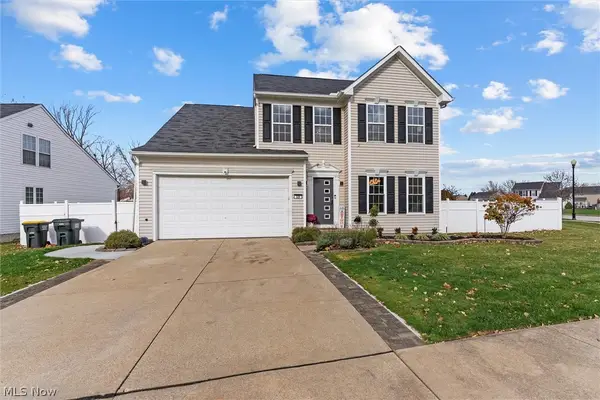 $379,900Active4 beds 3 baths2,745 sq. ft.
326 Patriot Court, Painesville, OH 44077
MLS# 5260244Listed by: MCDOWELL HOMES REAL ESTATE SERVICES 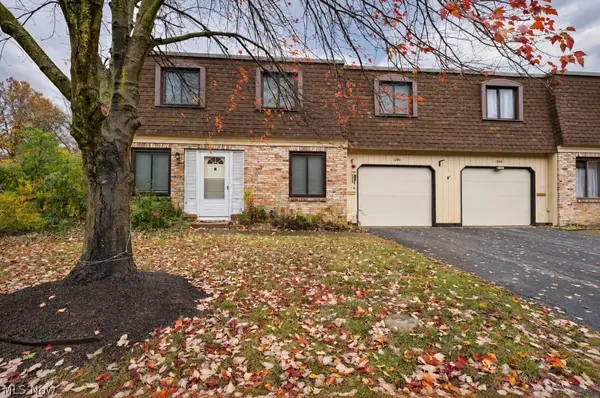 $118,900Activeundercontract3 beds 2 baths
1651 Mentor Avenue #1202, Painesville, OH 44077
MLS# 5259242Listed by: HOMESMART REAL ESTATE MOMENTUM LLC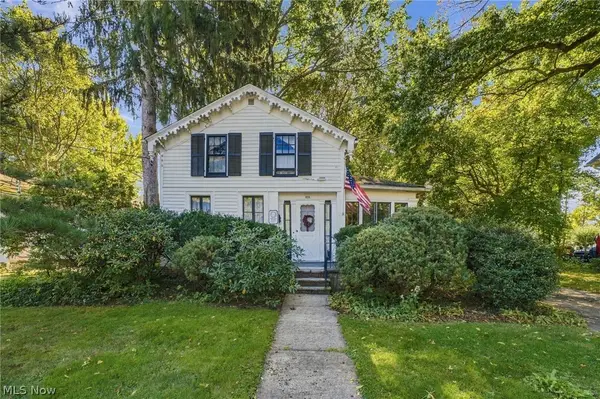 $150,000Pending3 beds 2 baths1,432 sq. ft.
370 Bank Street, Painesville, OH 44077
MLS# 5259654Listed by: RE/MAX RESULTS


Protect your home and budget from life's surprises with an Assurant Home Warranty, backed by a partner that supports you through every step of homeownership. Explore Plans.
© 2023 - 2026 ERA Franchise Systems LLC. All rights reserved. ERA Franchise Systems LLC fully supports the principles of the Fair Housing Act and the Equal Opportunity Act. ERA, ERA Real Estate powered, and their respective logos are registered service marks of ERA Franchise Systems LLC. Each office is independently owned and operated.