
1823 Spruce Lane, Painesville, OH 44077
Local realty services provided by:ERA Real Solutions Realty
1823 Spruce Lane,Painesville Twp, OH 44077
$402,000
- 4 Beds
- 3 Baths
- - sq. ft.
- Single family
- Sold
Listed by: kayla n castillo, michelle l blankenship
Office: mcdowell homes real estate services
MLS#:5235270
Source:OH_NORMLS
Sorry, we are unable to map this address
Price summary
- Price:$402,000
- Monthly HOA dues:$25
About this home
Welcome home to this beautifully maintained 4-bedroom, 2.5 bath colonial located in a desirable neighborhood in Painesville Township. The spacious main level features a large kitchen with abundant counter space, ample cabinetry, a pantry, and an open layout that flows seamlessly into the living area- perfect for every day living and entertaining. Step outside to the deck overlooking the fenced backyard. Perfect for relaxing or hosting family and friends. The main floor also offers a a second living area along with a convenient half bath and first floor laundry. Upstairs, you'll find a spacious primary suite complete with walk in closet and a private en-suite bath, plus three additional generally sized bedrooms and a second full bathroom. The finished lower level provides even more living space, a home gym and two additional flex rooms that could be used as bedrooms, offices, or hobby spaces. Don't miss this exceptional home in a fantastic location!
Contact an agent
Home facts
- Year built:2013
- Subdivision & Development:Heisley Park Residential Sub
- Listing ID #:5235270
- Added:46 day(s) ago
- Updated:September 26, 2026 at 06:32 AM
Rooms and interior
- Bedrooms:4
- Total bathrooms:3
- Full bathrooms:2
- Half bathrooms:1
- Rooms Total:5
- Kitchen Description:Dishwasher, Microwave, Range, Refrigerator
- Basement:Yes
- Basement Description:Finished, Full
Heating and cooling
- Cooling:Central Air
- Heating:Forced Air, Gas
- Central air:Yes
Structure and exterior
- Roof:Asphalt, Fiberglass
- Year built:2013
- Architectural Style:Colonial
- Construction Materials:Stone, Vinyl Siding
- Exterior Features:Deck, Porch
- Levels:2 Story
Utilities
- Water:Public
- Sewer:Public Sewer
Finances and disclosures
- Price:$402,000
- Tax amount:$5,093 (2025)
Features and amenities
- Appliances:Dishwasher, Microwave, Range, Refrigerator, Washer
- Laundry features:Dryer, Washer
Parking
- Parking description:Attached, Driveway, Garage, Paved
- Garage:Yes
- Garage spaces:2

New listings near 1823 Spruce Lane
- Open Sun, 12 to 1pmNew
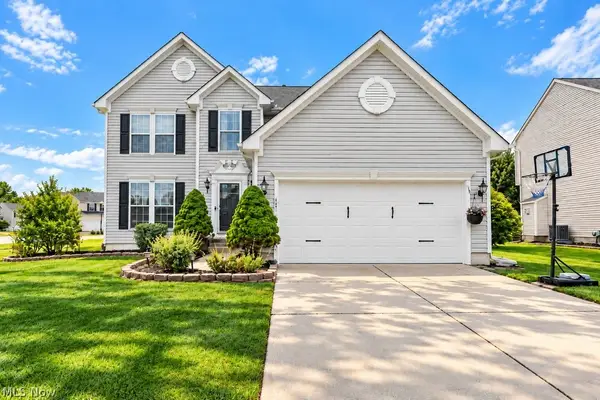 $375,000Active4 beds 3 baths2,908 sq. ft.
490 Cherrywood Lane, Painesville, OH 44077
MLS# 5247582Listed by: PWG REAL ESTATE, LLC. - New
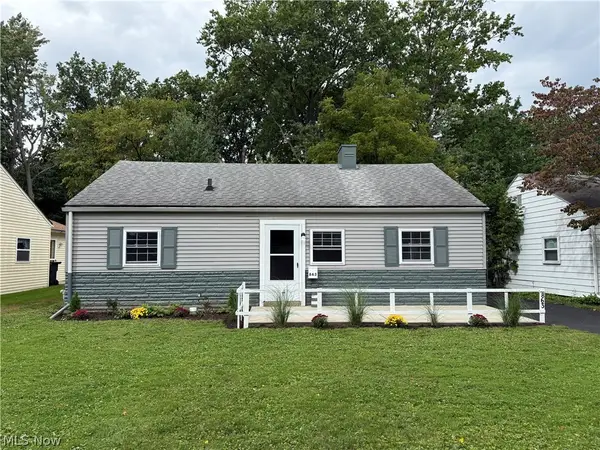 $165,000Active3 beds 1 baths842 sq. ft.
863 North Avenue, Painesville, OH 44077
MLS# 5247833Listed by: GLASSHOUSE REALTY GROUP, LLC - New
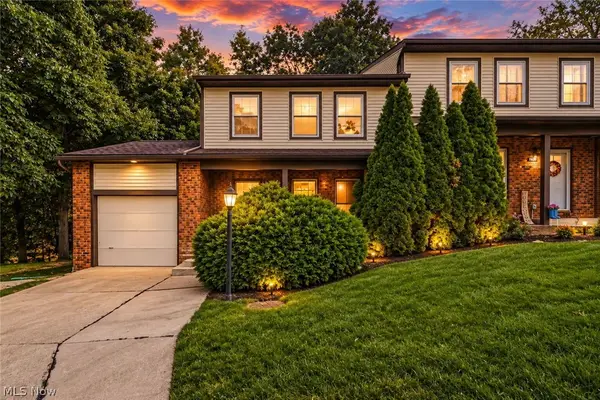 $195,000Active3 beds 2 baths
7029 Woodthrush Drive, Painesville, OH 44077
MLS# 5244601Listed by: HOMESMART REAL ESTATE MOMENTUM LLC - New
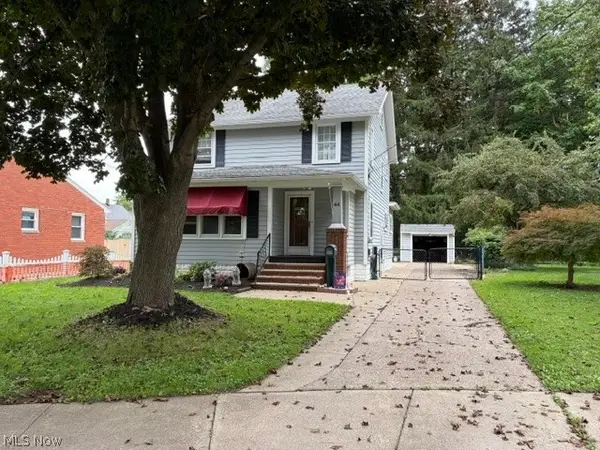 $189,900Active3 beds 2 baths1,696 sq. ft.
44 Parkview Drive, Painesville, OH 44077
MLS# 5246823Listed by: RE/MAX RESULTS - New
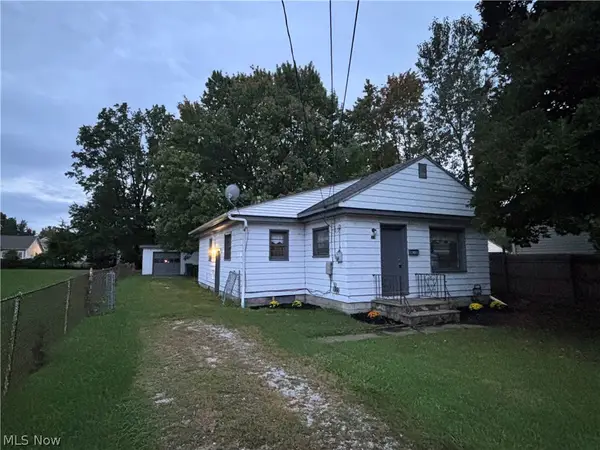 $149,900Active3 beds 1 baths1,076 sq. ft.
389 Button Avenue, Painesville, OH 44077
MLS# 5246719Listed by: PUPPY REALTY 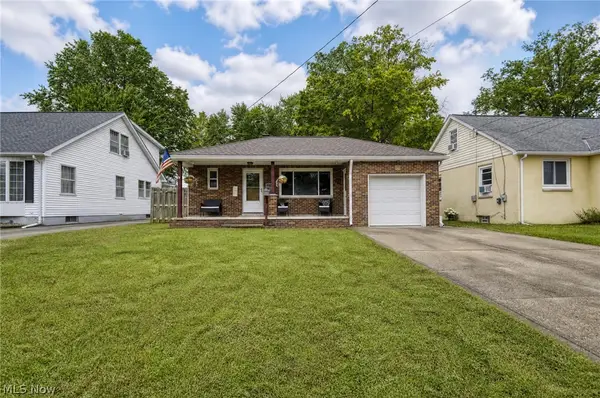 $171,000Pending2 beds 2 baths
757 North Avenue, Painesville, OH 44077
MLS# 5246595Listed by: PLATINUM REAL ESTATE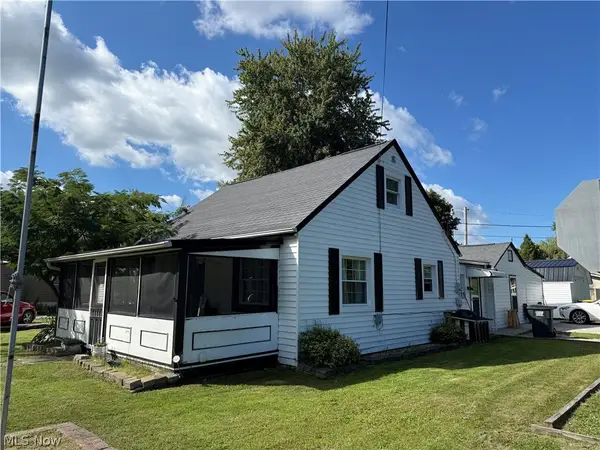 $160,000Pending3 beds 1 baths1,542 sq. ft.
943 Ardoye Drive, Painesville, OH 44077
MLS# 5246537Listed by: HOMEASE REAL ESTATE CO., LLC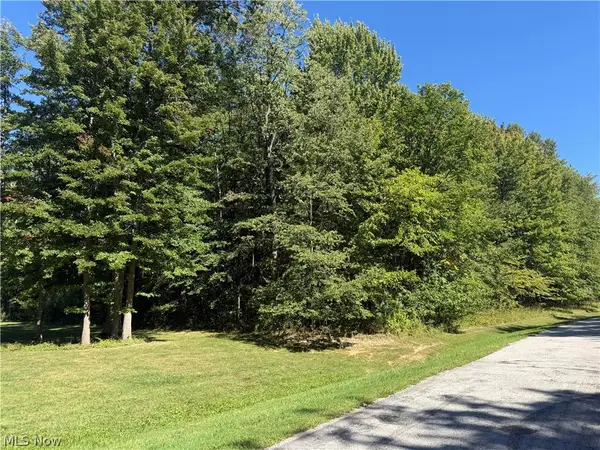 $75,000Pending1.66 Acres
Shirley Drive, Painesville, OH 44077
MLS# 5246452Listed by: BERKSHIRE HATHAWAY HOMESERVICES PROFESSIONAL REALTY- New
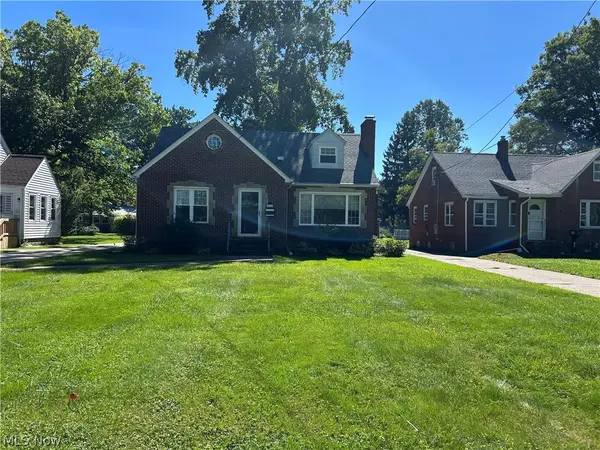 $249,900Active3 beds 1 baths
170 Charlotte Street, Painesville, OH 44077
MLS# 5246380Listed by: FALVEY REALTY - New
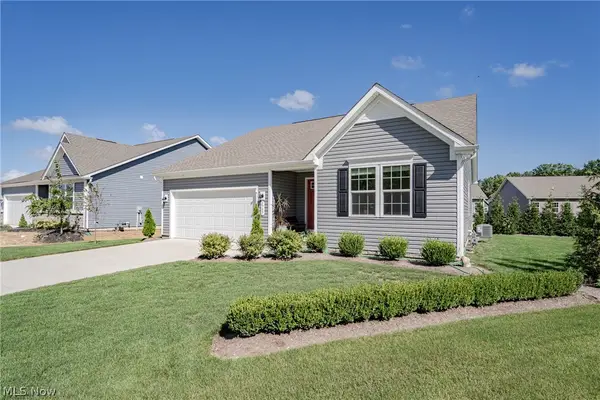 $374,900Active2 beds 2 baths2,006 sq. ft.
1737 Creekside Court, Painesville, OH 44077
MLS# 5245196Listed by: KELLER WILLIAMS GREATER METROPOLITAN


Protect your home and budget from life's surprises with an Assurant Home Warranty, backed by a partner that supports you through every step of homeownership. Explore Plans.
© 2023 - 2026 ERA Franchise Systems LLC. All rights reserved. ERA Franchise Systems LLC fully supports the principles of the Fair Housing Act and the Equal Opportunity Act. ERA, ERA Real Estate powered, and their respective logos are registered service marks of ERA Franchise Systems LLC. Each office is independently owned and operated.