
274 Ivy Lane, Painesville, OH 44077
Local realty services provided by:ERA Real Solutions Realty
274 Ivy Lane,Painesville, OH 44077
$94,000
- 2 Beds
- 2 Baths
- - sq. ft.
- Condominium
- Sold
Listed by: keith r bennett
Office: coldwell banker schmidt realty
MLS#:5234198
Source:OH_NORMLS
Sorry, we are unable to map this address
Price summary
- Price:$94,000
About this home
This condo is conveniently located near Chestnut Elementary School, shopping and restaurants, with quick access to I90, SR2, Routs 20 and 84. There are a basketball court and playground located near the unit. There is ample parking for visitors and one assigned parking space. The eat-in-kitchen has direct access to a deck that overlooks the rear yard. The spacious bedrooms and full bath are located on the second floor. There is storage in the full basement along with attic storage accessed by pulldown ladder in second bedroom.
Contact an agent
Home facts
- Year built:1980
- Subdivision & Development:College Hills Sub
- Listing ID #:5234198
- Added:48 day(s) ago
- Updated:September 26, 2026 at 06:32 AM
Rooms and interior
- Bedrooms:2
- Total bathrooms:2
- Full bathrooms:1
- Half bathrooms:1
- Rooms Total:5
- Kitchen Description:Dishwasher, Range
- Basement:Yes
- Basement Description:Full, Partially Furnished
Heating and cooling
- Cooling:Central Air
- Heating:Forced Air, Gas
- Central air:Yes
Structure and exterior
- Roof:Shingle
- Year built:1980
- Construction Materials:Aluminium Siding
- Exterior Features:Deck, Playground
- Levels:2 Stories, 2 Story
Utilities
- Water:Public
- Sewer:Public Sewer
Finances and disclosures
- Price:$94,000
- Tax amount:$268 (2025)
Features and amenities
- Appliances:Dishwasher, Range
Parking
- Parking description:Assigned Parking

New listings near 274 Ivy Lane
- Open Sun, 12 to 1pmNew
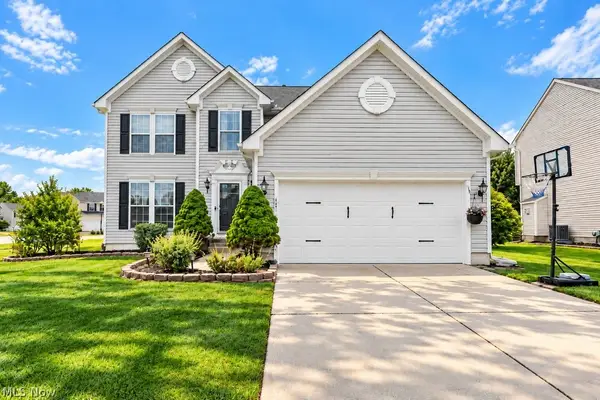 $375,000Active4 beds 3 baths2,908 sq. ft.
490 Cherrywood Lane, Painesville, OH 44077
MLS# 5247582Listed by: PWG REAL ESTATE, LLC. - New
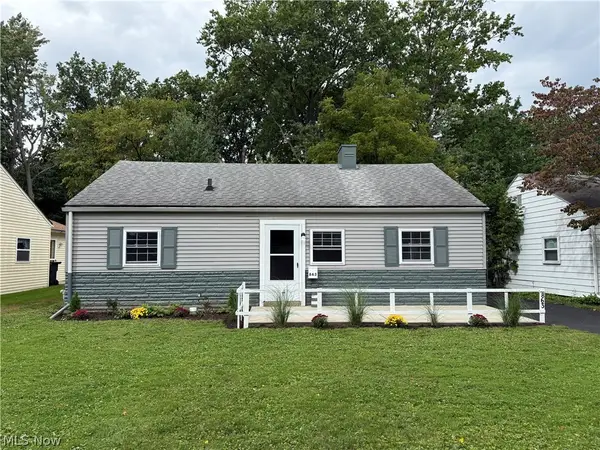 $165,000Active3 beds 1 baths842 sq. ft.
863 North Avenue, Painesville, OH 44077
MLS# 5247833Listed by: GLASSHOUSE REALTY GROUP, LLC - New
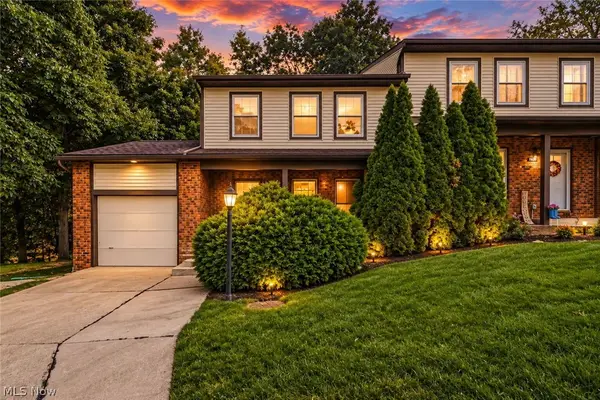 $195,000Active3 beds 2 baths
7029 Woodthrush Drive, Painesville, OH 44077
MLS# 5244601Listed by: HOMESMART REAL ESTATE MOMENTUM LLC - New
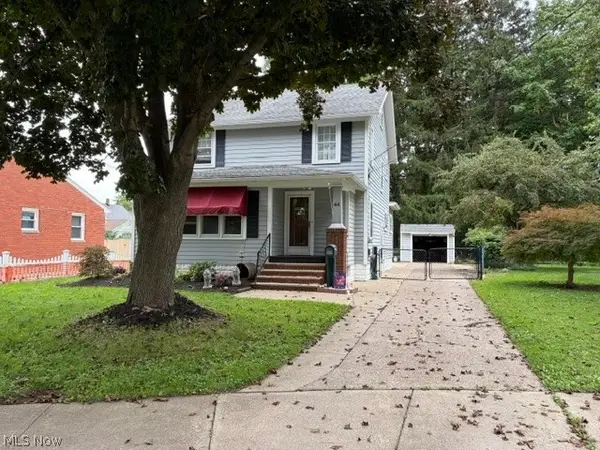 $189,900Active3 beds 2 baths1,696 sq. ft.
44 Parkview Drive, Painesville, OH 44077
MLS# 5246823Listed by: RE/MAX RESULTS - New
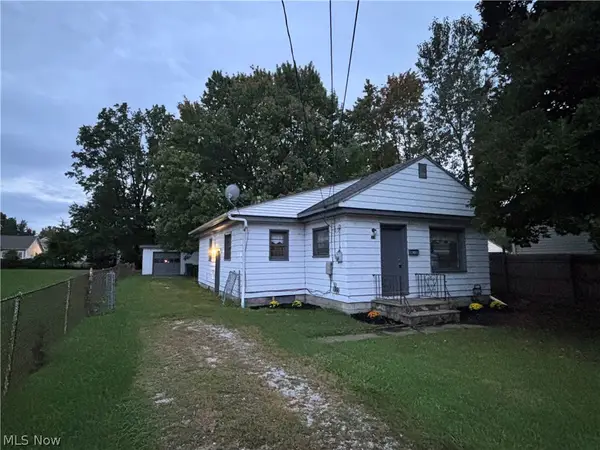 $149,900Active3 beds 1 baths1,076 sq. ft.
389 Button Avenue, Painesville, OH 44077
MLS# 5246719Listed by: PUPPY REALTY 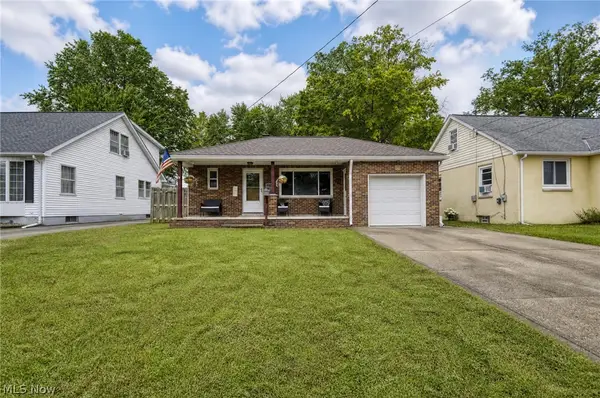 $171,000Pending2 beds 2 baths
757 North Avenue, Painesville, OH 44077
MLS# 5246595Listed by: PLATINUM REAL ESTATE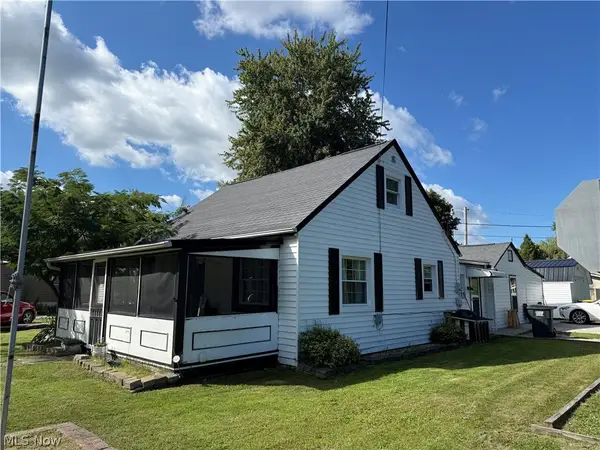 $160,000Pending3 beds 1 baths1,542 sq. ft.
943 Ardoye Drive, Painesville, OH 44077
MLS# 5246537Listed by: HOMEASE REAL ESTATE CO., LLC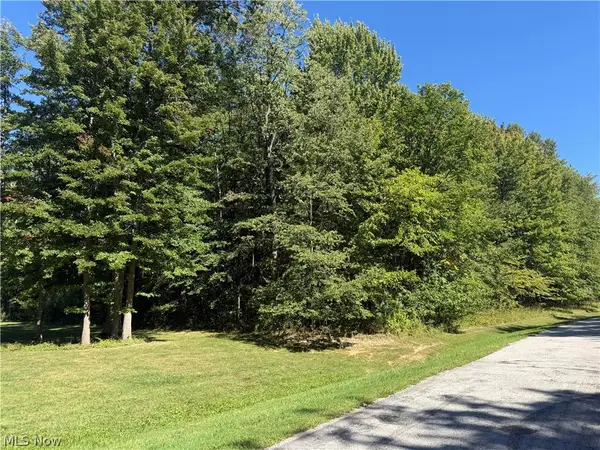 $75,000Pending1.66 Acres
Shirley Drive, Painesville, OH 44077
MLS# 5246452Listed by: BERKSHIRE HATHAWAY HOMESERVICES PROFESSIONAL REALTY- New
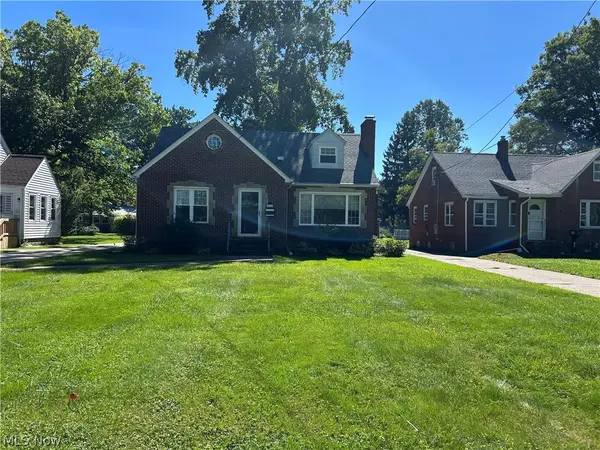 $249,900Active3 beds 1 baths
170 Charlotte Street, Painesville, OH 44077
MLS# 5246380Listed by: FALVEY REALTY - New
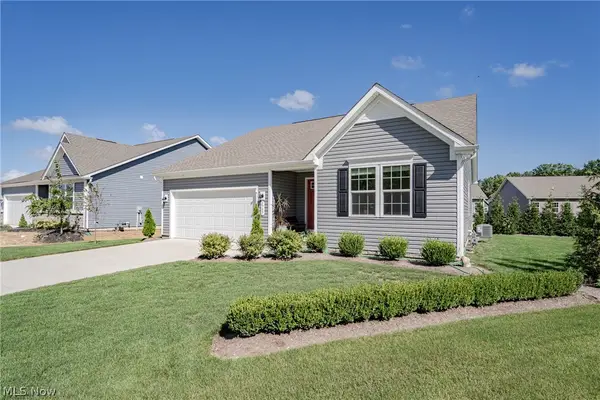 $374,900Active2 beds 2 baths2,006 sq. ft.
1737 Creekside Court, Painesville, OH 44077
MLS# 5245196Listed by: KELLER WILLIAMS GREATER METROPOLITAN


Protect your home and budget from life's surprises with an Assurant Home Warranty, backed by a partner that supports you through every step of homeownership. Explore Plans.
© 2023 - 2026 ERA Franchise Systems LLC. All rights reserved. ERA Franchise Systems LLC fully supports the principles of the Fair Housing Act and the Equal Opportunity Act. ERA, ERA Real Estate powered, and their respective logos are registered service marks of ERA Franchise Systems LLC. Each office is independently owned and operated.