
762 Pine Spring Drive, Painesville, OH 44077
Local realty services provided by:ERA Real Solutions Realty
762 Pine Spring Drive,Painesville, OH 44077
$230,000
- 3 Beds
- 3 Baths
- 1,560 sq. ft.
- Townhouse
- Active
Listed by: michael kaim, leah wilson
Office: real of ohio
MLS#:5249775
Source:OH_NORMLS
Price summary
- Price:$230,000
- Price per sq. ft.:$147.44
- Monthly HOA dues:$90
About this home
Looking for a newer, low-maintenance townhome in Painesville Township with extra living space and easy access to Lake Erie? Welcome to 762 Pine Spring Drive in Riverwood Village. Built in 2020, this 3-bedroom, 2.5-bath townhome offers 1,560 square feet across three thoughtfully designed levels. The main living level keeps things open and functional, with upgraded flooring, plenty of natural light and a kitchen that flows directly into the dining and living spaces. Step outside to the composite deck, where two privacy walls and a wooded backyard create a comfortable outdoor space for morning coffee, grilling or winding down at the end of the day. Upstairs, you'll find all three bedrooms along with conveniently located laundry. The primary suite includes its own full bath and walk-in closet. What sets this home apart is the finished lower level... flexible space that can easily become a home office, workout room, media room or second living area without sacrificing the main floor. An attached garage, included kitchen appliances, central air and newer finishes make this an easy move-in option without the projects that often come with an older home. Riverwood Village offers a convenient Painesville Township location near Route 2, making trips toward Mentor and surrounding Lake County communities simple. When you'd rather stay local, you're minutes from the Lake Erie shoreline, Fairport Harbor area, parks, shopping, restaurants and everyday conveniences. The community also offers nearby green space, a playground and dog park. If you've been searching for a newer 3-bedroom townhome in Painesville Township, low-maintenance living near Lake Erie, or a home in the Riverside Local School District with flexible bonus space, 762 Pine Spring Drive deserves a closer look....
Contact an agent
Home facts
- Year built:2020
- Subdivision & Development:Riverwood Village Sub 3
- Listing ID #:5249775
- Added:1 day(s) ago
- Updated:October 03, 2026 at 05:40 PM
Rooms and interior
- Bedrooms:3
- Total bathrooms:3
- Full bathrooms:2
- Half bathrooms:1
- Rooms Total:6
- Kitchen Description:Dishwasher, Disposal, Microwave, Range, Refrigerator
- Basement:Yes
- Living area:1,560 sq. ft.
Heating and cooling
- Cooling:Central Air
- Heating:Forced Air, Gas
- Central air:Yes
Structure and exterior
- Roof:Asphalt
- Year built:2020
- Building area:1,560 sq. ft.
- Lot area:0.02 Acres
- Lot Features:Wooded/Treed
- Construction Materials:Vinyl Siding
- Exterior Features:Deck, Wooded
Utilities
- Water:Public
- Sewer:Public Sewer
Finances and disclosures
- Price:$230,000
- Price per sq. ft.:$147.44
- Tax amount:$3,181 (2025)
Features and amenities
- Appliances:Dishwasher, Disposal, Microwave, Range, Refrigerator, Washer
- Laundry features:Dryer, Washer
Parking
- Parking description:Attached, Driveway, Garage
- Garage:Yes
- Garage spaces:1

New listings near 762 Pine Spring Drive
- Open Thu, 5:30 to 7pmNew
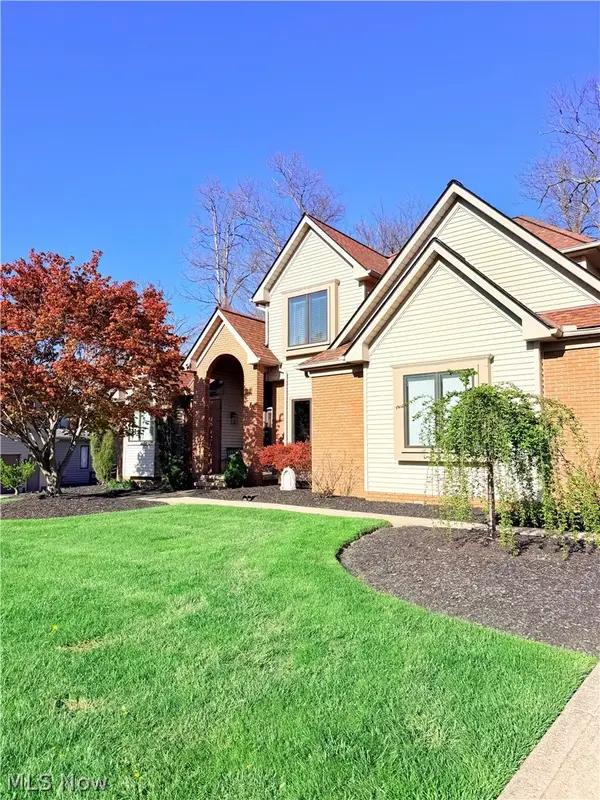 $669,900Active4 beds 4 baths4,028 sq. ft.
7341 Mountain Quail Place, Painesville, OH 44077
MLS# 5250320Listed by: CHOSEN REAL ESTATE GROUP - New
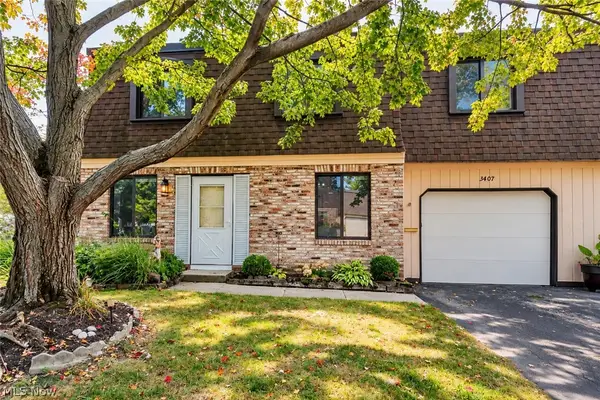 $150,000Active3 beds 2 baths1,198 sq. ft.
1651 Mentor Avenue #3407, Painesville, OH 44077
MLS# 5249879Listed by: PLATINUM REAL ESTATE - New
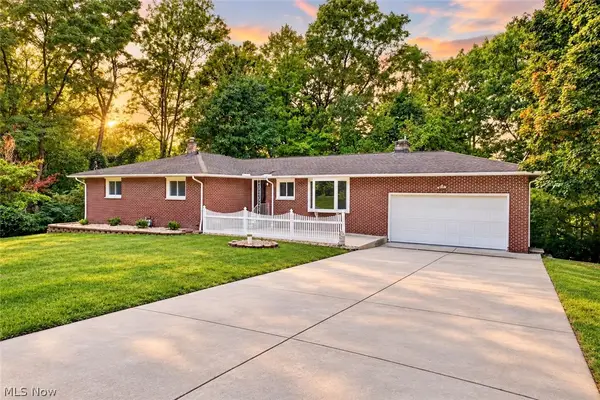 $374,900Active3 beds 2 baths3,056 sq. ft.
6350 Auburn Road, Painesville, OH 44077
MLS# 5249254Listed by: RE/MAX CROSSROADS PROPERTIES - Open Sat, 11am to 1pmNew
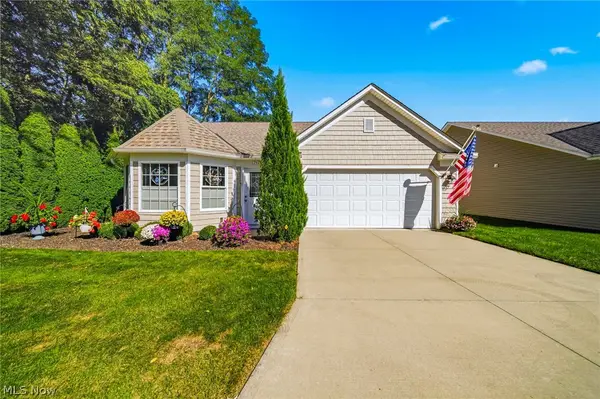 $289,900Active2 beds 2 baths1,400 sq. ft.
792 Rivers Edge Lane, Painesville, OH 44077
MLS# 5248976Listed by: RE/MAX RESULTS - New
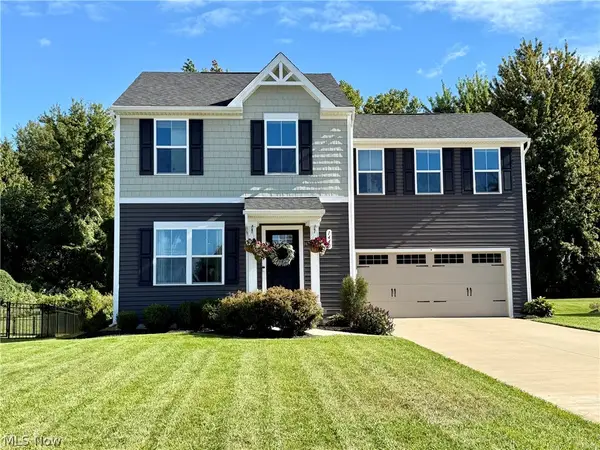 $323,000Active4 beds 3 baths1,680 sq. ft.
1440 Elizabeth Boulevard, Painesville Twp, OH 44077
MLS# 5248710Listed by: RE/MAX REVEALTY - New
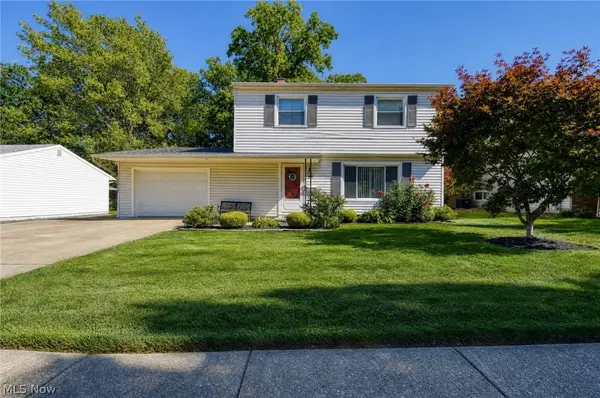 $215,000Active4 beds 2 baths1,608 sq. ft.
509 Monroe Boulevard, Painesville, OH 44077
MLS# 5249387Listed by: KELLER WILLIAMS GREATER CLEVELAND NORTHEAST - Open Sun, 11am to 1pmNew
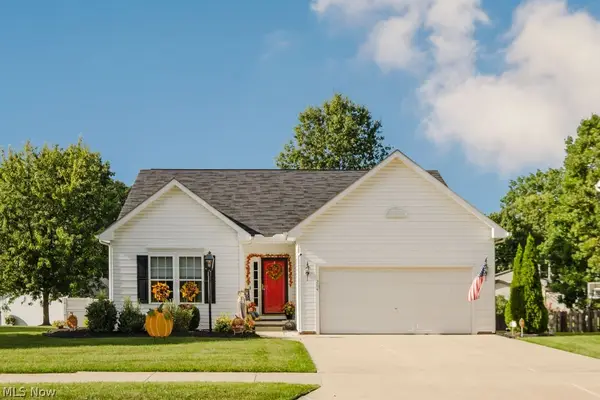 $359,900Active3 beds 3 baths2,146 sq. ft.
264 Cedarbrook Drive, Painesville, OH 44077
MLS# 5249306Listed by: MCDOWELL HOMES REAL ESTATE SERVICES - Open Sat, 12 to 1pmNew
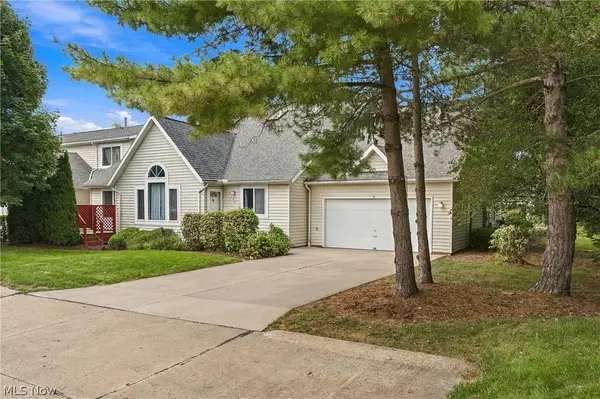 $285,900Active2 beds 3 baths2,124 sq. ft.
7140 N Nightingale Place, Painesville, OH 44077
MLS# 5247579Listed by: EXP REALTY, LLC. - Open Sun, 12 to 2pmNew
 $235,000Active5 beds 2 baths2,114 sq. ft.
352 W Jackson Street, Painesville, OH 44077
MLS# 5248846Listed by: HOMESMART REAL ESTATE MOMENTUM LLC


Protect your home and budget from life's surprises with an Assurant Home Warranty, backed by a partner that supports you through every step of homeownership. Explore Plans.
© 2023 - 2026 ERA Franchise Systems LLC. All rights reserved. ERA Franchise Systems LLC fully supports the principles of the Fair Housing Act and the Equal Opportunity Act. ERA, ERA Real Estate powered, and their respective logos are registered service marks of ERA Franchise Systems LLC. Each office is independently owned and operated.