
504 East Avenue, Pandora, OH 45877
Local realty services provided by:ERA Geyer Noakes Realty Group
504 East Avenue,Pandora, OH 45877
$264,900
- 3 Beds
- 3 Baths
- 2,048 sq. ft.
- Single family
- Active
Listed by: lorrinda smith
Office: smith's realty professionals, inc.
MLS#:311978
Source:OH_WCAR
Price summary
- Price:$264,900
- Price per sq. ft.:$129.35
About this home
This spacious home has much to offer. An open floor plan in the living room, dining area, and kitchen. The master bedroom suite is on the main level and has large closets and a full master bath. The second-story offers two large bedrooms, and a full bath. In addition to the 2048 ft.² of living area, there is a full poured basement with so much potential! Features include a new upstairs bath, main floor laundry, and a fantastic oversize, two car, garage with concrete flooring and electric. Situated on .48 acre in town lot, this house is ready for you to call home!
Contact an agent
Home facts
- Year built:1999
- Listing ID #:311978
- Added:3 day(s) ago
- Updated:October 24, 2026 at 03:03 PM
Rooms and interior
- Bedrooms:3
- Total bathrooms:3
- Full bathrooms:2
- Half bathrooms:1
- Rooms Total:7
- Kitchen Description:Dishwasher, Microwave, Refrigerator
- Basement:Yes
- Basement Description:Full
- Living area:2,048 sq. ft.
Heating and cooling
- Cooling:Central Air
- Heating:Forced Air, Natural Gas
- Central air:Yes
Structure and exterior
- Year built:1999
- Building area:2,048 sq. ft.
- Lot area:0.48 Acres
- Construction Materials:Vinyl Siding
- Levels:1.5 Story
Utilities
- Water:Public
- Sewer:Public Sewer
Finances and disclosures
- Price:$264,900
- Price per sq. ft.:$129.35
Parking
- Parking description:Attached, Garage
- Garage spaces:2
New listings near 504 East Avenue
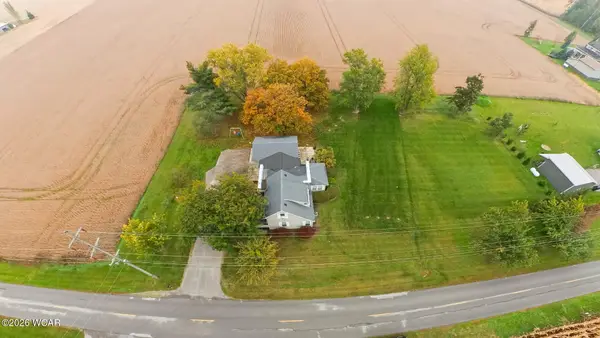 $299,900Active3 beds 1 baths2,220 sq. ft.
16603 Road 2, Pandora, OH 45877
MLS# 311893Listed by: SMITH'S REALTY PROFESSIONALS, INC.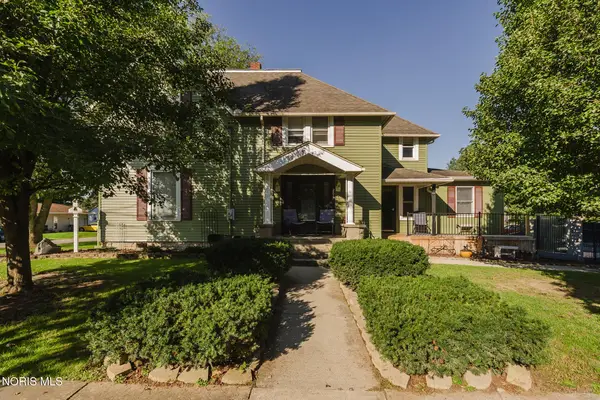 $269,000Active6 beds 3 baths2,682 sq. ft.
206 Basinger Road, Pandora, OH 45877
MLS# 10013976Listed by: KEY REALTY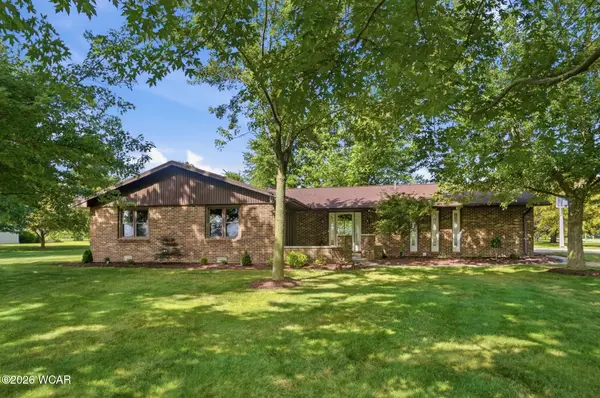 $299,900Active3 beds 2 baths1,882 sq. ft.
5033 Road O, Pandora, OH 45877
MLS# 311691Listed by: KEY REALTY- FINDLAY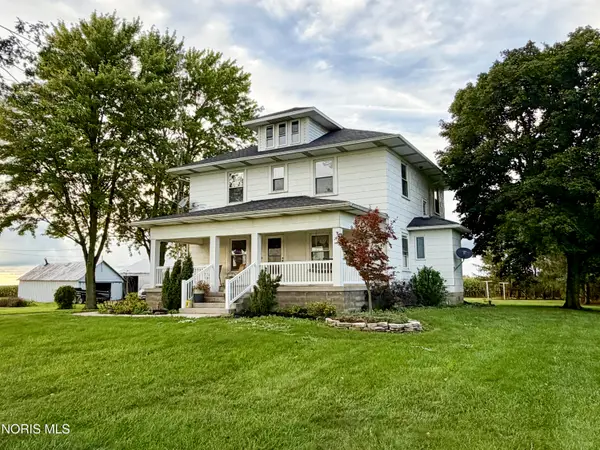 $339,900Active5 beds 2 baths2,148 sq. ft.
3700 Road N, Pandora, OH 45877
MLS# 10013578Listed by: CCR REALTY $184,900Active4 beds 2 baths2,250 sq. ft.
307 E Main Street, Pandora, OH 45877
MLS# 10012547Listed by: KEY REALTY $164,900Pending3 beds 2 baths1,704 sq. ft.
101 Maplewood Drive, Pandora, OH 45877
MLS# 10011165Listed by: LPG REALTY $290,000Pending3 beds 3 baths1,650 sq. ft.
708 Sherman Street, Pandora, OH 45877
MLS# 310743Listed by: CCR REALTORS


Protect your home and budget from life's surprises with an Assurant Home Warranty, backed by a partner that supports you through every step of homeownership. Explore Plans.
© 2023 - 2026 ERA Franchise Systems LLC. All rights reserved. ERA Franchise Systems LLC fully supports the principles of the Fair Housing Act and the Equal Opportunity Act. ERA, ERA Real Estate powered, and their respective logos are registered service marks of ERA Franchise Systems LLC. Each office is independently owned and operated.