
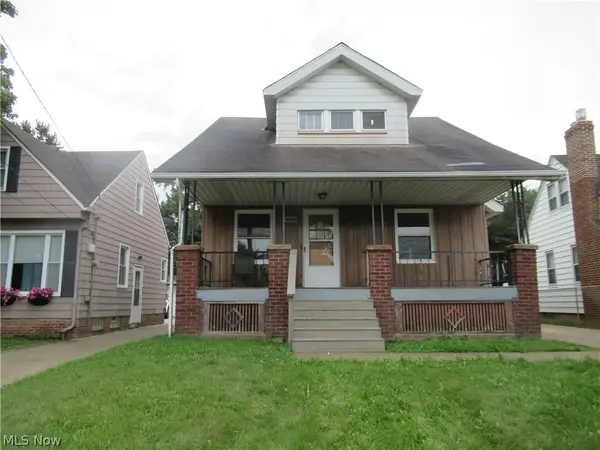
11746 Lafayette Drive, Parma Heights, OH 44130
Local realty services provided by:ERA Real Solutions Realty
Listed by: james oblak
Office: re/max above & beyond
MLS#:5242055
Source:OH_NORMLS
Price summary
- Price:$310,000
- Price per sq. ft.:$246.42
About this home
This very well kept and maintained three-bedroom split featuring a Champion 3-season sunroom with vertical blinds located on a quiet cul-de-sac street is a must-see! Many updates over the years include: Amish kitchen cabinets, dishwasher, washer, gas dryer, replacement windows, exterior doors, breaker box, central air, furnace and the house was fully waterproofed. The basement has a wood burning fireplace to entertain your friends there or in your large backyard. Also a nice size two car garage with a shed in the back yard for extra storage. Come see for yourself and be the first.
Contact an agent
Home facts
- Year built:1961
- Listing ID #:5242055
- Added:1 day(s) ago
- Updated:September 03, 2026 at 10:53 PM
Rooms and interior
- Bedrooms:3
- Total bathrooms:2
- Full bathrooms:1
- Half bathrooms:1
- Rooms Total:6
- Kitchen Description:Built In Oven, Cooktop, Dishwasher, Disposal, Range, Refrigerator
- Basement:Yes
- Basement Description:Finished
- Living area:1,258 sq. ft.
Heating and cooling
- Cooling:Central Air
- Heating:Forced Air, Gas
- Central air:Yes
Structure and exterior
- Roof:Asphalt, Fiberglass, Shingle
- Year built:1961
- Building area:1,258 sq. ft.
- Lot area:0.25 Acres
- Lot Features:Cleared, Level
- Construction Materials:Vinyl Siding
- Exterior Features:Cleared, Level, Patio, Porch
- Levels:3 Stories
Utilities
- Water:Public
- Sewer:Public Sewer
Finances and disclosures
- Price:$310,000
- Price per sq. ft.:$246.42
- Tax amount:$3,696 (2025)
Features and amenities
- Appliances:Cooktop, Dishwasher, Disposal, Range, Refrigerator, Washer
- Laundry features:Dryer, Washer
Parking
- Parking description:Attached, Drain, Driveway, Garage, Private Parking
- Garage:Yes
- Garage spaces:2

New listings near 11746 Lafayette Drive
- New
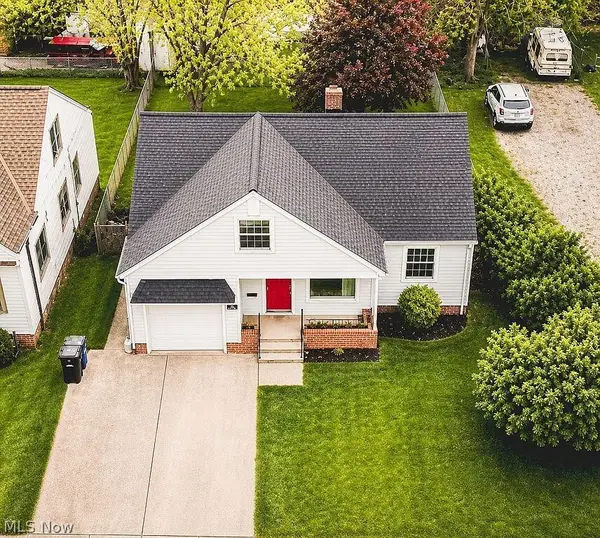 $279,000Active4 beds 2 baths1,354 sq. ft.
5860 Pearl Road, Parma, OH 44130
MLS# 5241560Listed by: OHIO BROKER DIRECT - New
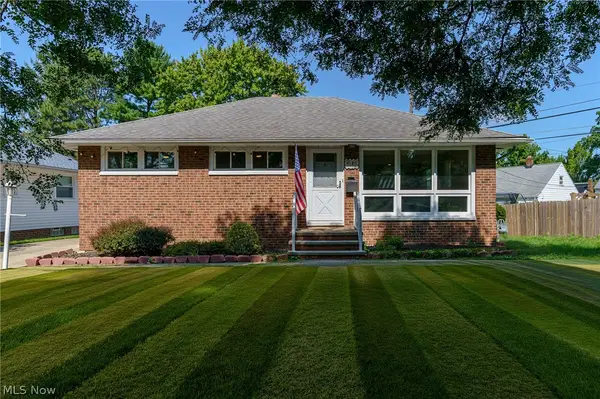 $260,000Active3 beds 2 baths1,596 sq. ft.
6150 Vernondale Drive, Parma Heights, OH 44130
MLS# 5239940Listed by: COLDWELL BANKER SCHMIDT REALTY - New
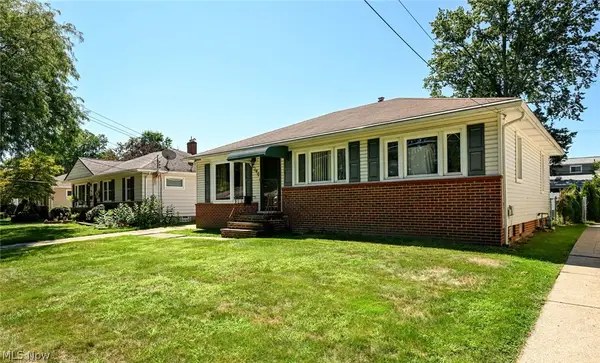 $190,000Active3 beds 1 baths1,200 sq. ft.
6290 Mandalay Drive, Parma Heights, OH 44130
MLS# 5240722Listed by: KELLER WILLIAMS LIVING - New
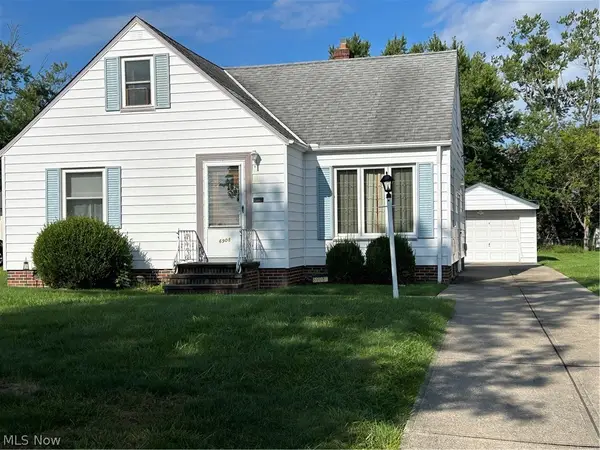 $199,900Active3 beds 2 baths1,305 sq. ft.
6908 Orchard Boulevard, Parma Heights, OH 44130
MLS# 5240547Listed by: RE/MAX ABOVE & BEYOND - New
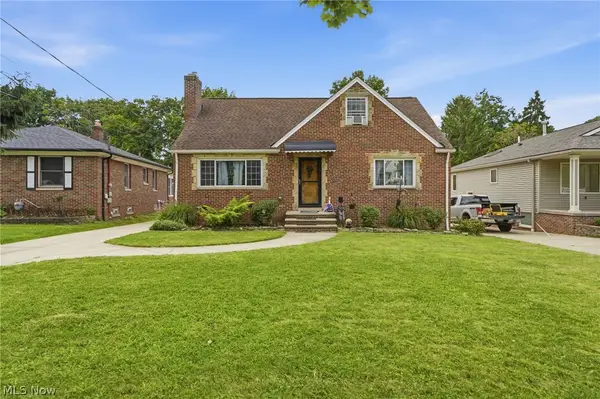 $250,000Active3 beds 2 baths1,482 sq. ft.
5996 Edgehill Drive, Parma Heights, OH 44130
MLS# 5240186Listed by: HOME EQUITY REALTY GROUP - New
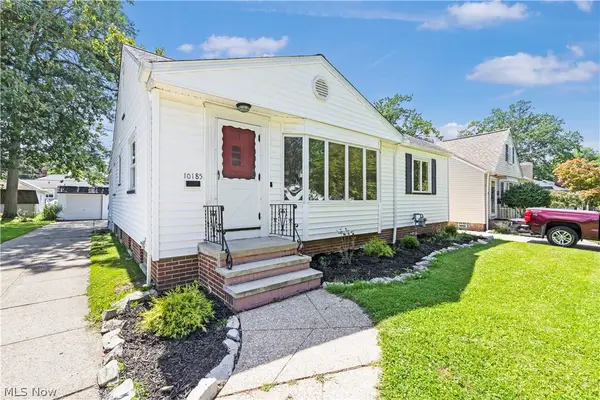 $259,900Active3 beds 2 baths1,682 sq. ft.
10185 Chesterfield Drive, Parma Heights, OH 44130
MLS# 5240124Listed by: KELLER WILLIAMS ELEVATE - New
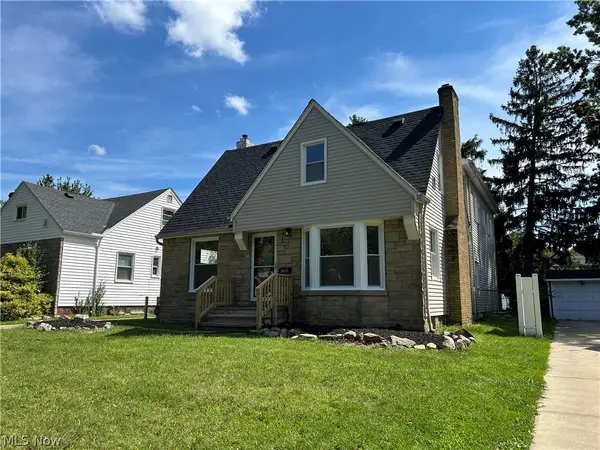 $289,000Active4 beds 3 baths1,934 sq. ft.
10117 Chesterfield Drive, Parma Heights, OH 44130
MLS# 5239999Listed by: BERKSHIRE HATHAWAY HOMESERVICES SIMON & SALHANY REALTY 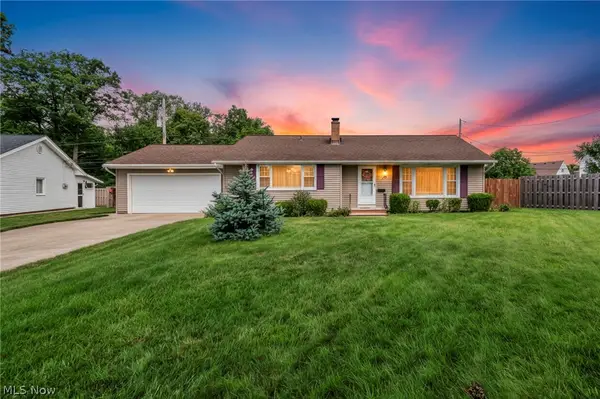 $260,000Pending4 beds 2 baths1,298 sq. ft.
6247 Alderwood Road, Parma Heights, OH 44130
MLS# 5239547Listed by: EXP REALTY, LLC.- New
 $165,000Active4 beds 1 baths1,988 sq. ft.
10265 Ackley Road, Parma Heights, OH 44130
MLS# 5237696Listed by: KEY REALTY


Protect your home and budget from life's surprises with an Assurant Home Warranty, backed by a partner that supports you through every step of homeownership. Explore Plans.
© 2023 - 2026 ERA Franchise Systems LLC. All rights reserved. ERA Franchise Systems LLC fully supports the principles of the Fair Housing Act and the Equal Opportunity Act. ERA, ERA Real Estate powered, and their respective logos are registered service marks of ERA Franchise Systems LLC. Each office is independently owned and operated.