
6410 Newland Drive, Parma Heights, OH 44130
Local realty services provided by:ERA Real Solutions Realty
Listed by: ashley n martin
Office: carleton realty, llc.
MLS#:5249280
Source:OH_NORMLS
Price summary
- Price:$209,900
- Price per sq. ft.:$170.79
About this home
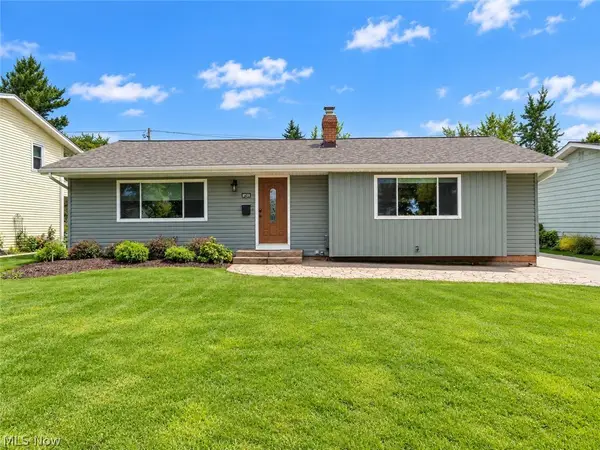
Nestled on a quiet cul-de-sac, this beautiful ranch sits on a spacious quarter-acre lot, and has a fully fenced in backyard offering plenty of privacy and outdoor space to enjoy! Step inside 6410 Newland Road to a welcoming family room featuring large windows that fill the space with an abundance of natural light! The eat-in kitchen offers plenty of cabinet and counter space and comes complete with all appliances. Three generously sized bedrooms and a full bathroom are located just down the hall! The versatile additional living suite offers endless possibilities and can easily be used as a spacious fourth bedroom, private primary suite, family room, or additional living/recreation space. This area also features its own full bathroom and convenient laundry room, making it a great option for a variety of living arrangements! Outside, enjoy your own private oasis! Your beautiful private, fully fenced in backyard with a patio perfect for entertaining, freshly painted deck, and fire pit ready for those cozy Ohio fall nights, and plenty of room for family, friends, and pets to run around and enjoy! A storage shed provides convenient space for lawn equipment and outdoor essentials. Additional updates include a newer roof, newer windows, new hot water tank and 1-Year Home Warranty included for adding peace of mind for the next homeowner! This beautiful home is located in Parma Heights with convenient access to shopping, dining, parks, and major roadways, this home offers both move-in ready comfort and convenience! Schedule your private tour today and come see all that 6410 Newland Road has to offer!...
Contact an agent
Home facts
- Year built:1953
- Subdivision & Development:Ridgewood Park 08
- Listing ID #:5249280
- Added:1 day(s) ago
- Updated:October 01, 2026 at 07:03 PM
Rooms and interior
- Bedrooms:4
- Total bathrooms:2
- Full bathrooms:2
- Rooms Total:6
- Kitchen Description:Dishwasher, Microwave, Range, Refrigerator
- Living area:1,229 sq. ft.
Heating and cooling
- Cooling:Central Air
- Heating:Forced Air
- Central air:Yes
Structure and exterior
- Roof:Asphalt, Fiberglass
- Year built:1953
- Building area:1,229 sq. ft.
- Lot area:0.24 Acres
- Architectural Style:Ranch
- Construction Materials:Aluminium Siding, Vinyl Siding
- Exterior Features:Deck, Patio
- Levels:1 Story
Utilities
- Water:Public
- Sewer:Public Sewer
Finances and disclosures
- Price:$209,900
- Price per sq. ft.:$170.79
- Tax amount:$3,096 (2025)
Features and amenities
- Appliances:Dishwasher, Microwave, Range, Refrigerator, Washer
- Laundry features:Dryer, Washer

New listings near 6410 Newland Drive
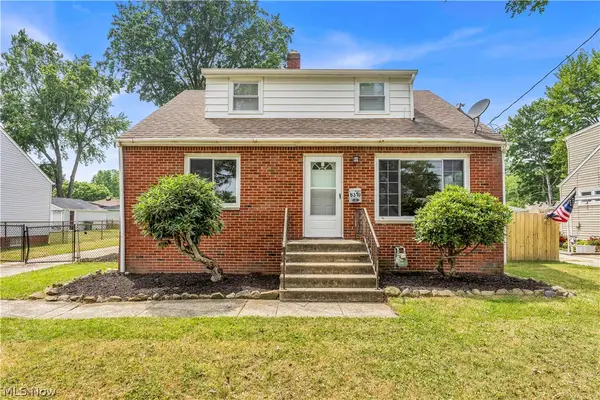 $225,000Active3 beds 1 baths1,302 sq. ft.
6310 Alexandria Drive, Parma Heights, OH 44130
MLS# 5229338Listed by: RE/MAX HAVEN REALTY- New
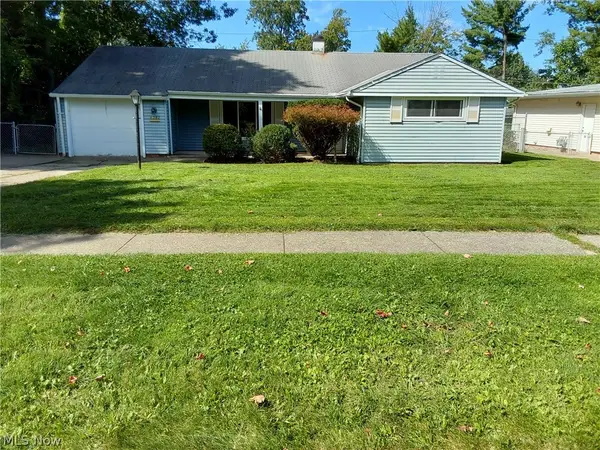 $195,999Active3 beds 1 baths1,168 sq. ft.
6382 Alderwood Road, Parma Heights, OH 44130
MLS# 5248096Listed by: LENTZ ASSOCIATES, INC. 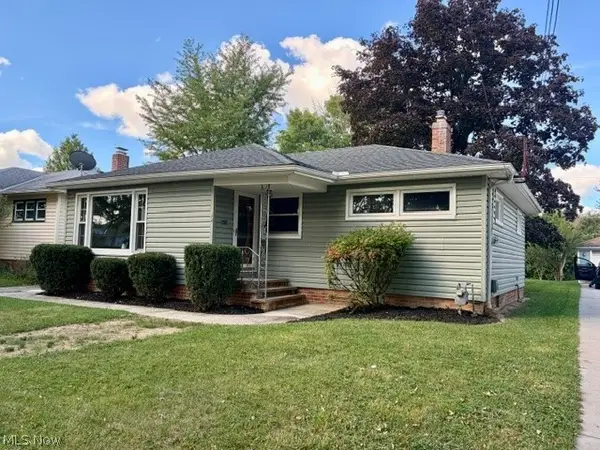 $259,900Pending3 beds 2 baths2,312 sq. ft.
6574 Mandalay Drive, Parma Heights, OH 44130
MLS# 5248369Listed by: RE/MAX ABOVE & BEYOND- New
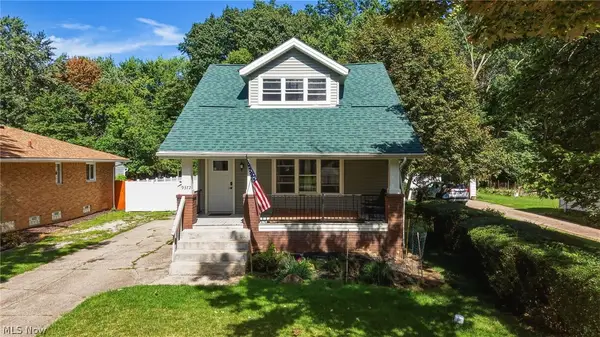 $219,900Active2 beds 2 baths1,430 sq. ft.
9372 Stonington Road, Parma Heights, OH 44130
MLS# 5247462Listed by: SKYMOUNT REALTY, LLC - New
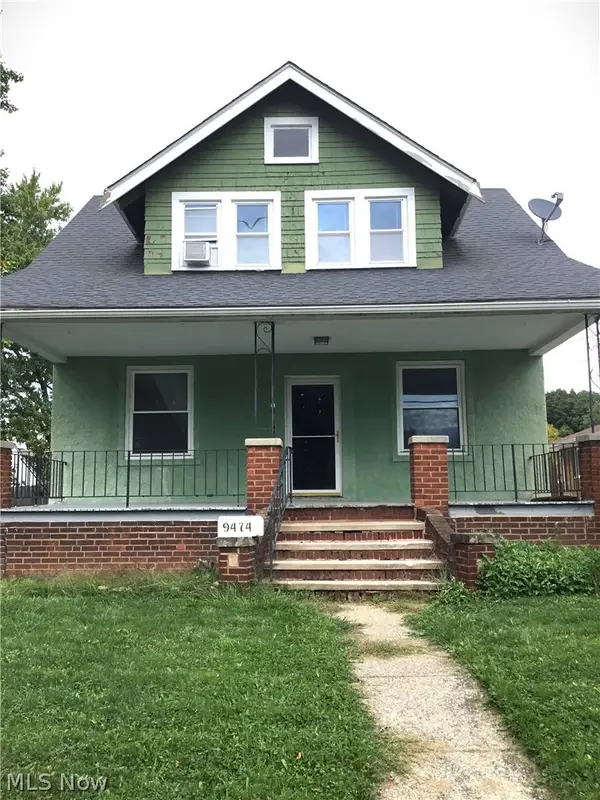 $195,000Active3 beds 2 baths2,010 sq. ft.
9474 Roxbury Road, Parma Heights, OH 44130
MLS# 5248149Listed by: RE/MAX CROSSROADS PROPERTIES - New
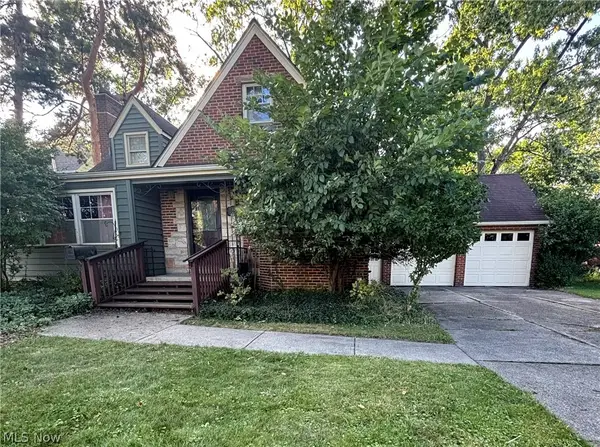 $215,000Active4 beds 1 baths
6862 York Road, Parma Heights, OH 44130
MLS# 5247315Listed by: RUSSELL REAL ESTATE SERVICES 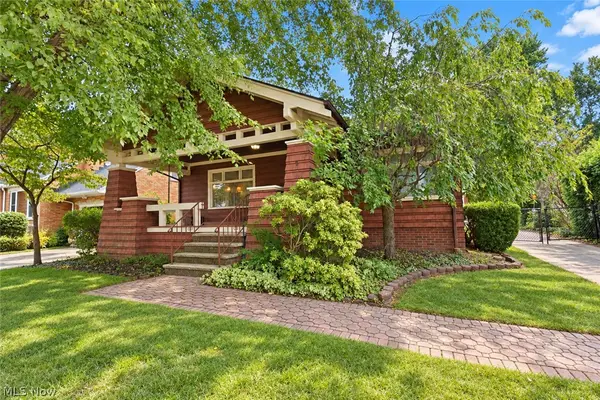 $179,900Pending2 beds 2 baths1,364 sq. ft.
5883 Clearview Drive, Parma Heights, OH 44130
MLS# 5247609Listed by: RE/MAX ABOVE & BEYOND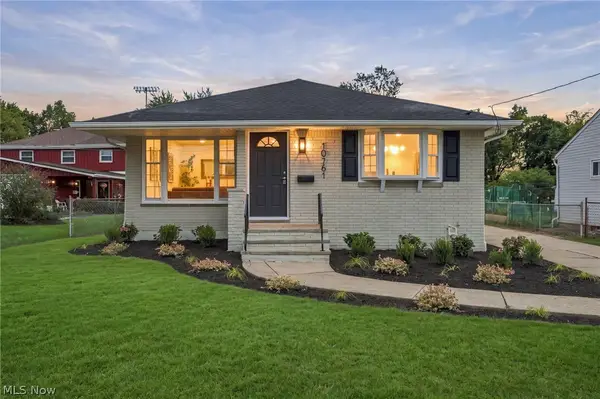 $324,900Pending3 beds 3 baths2,074 sq. ft.
10761 Meadowbrook Drive, Parma Heights, OH 44130
MLS# 5247794Listed by: CHOSEN REAL ESTATE GROUP- New
 $285,900Active3 beds 2 baths1,352 sq. ft.
10869 Lafayette Drive, Parma Heights, OH 44130
MLS# 5247809Listed by: CENTURY 21 DEPIERO & ASSOCIATES, INC.


Protect your home and budget from life's surprises with an Assurant Home Warranty, backed by a partner that supports you through every step of homeownership. Explore Plans.
© 2023 - 2026 ERA Franchise Systems LLC. All rights reserved. ERA Franchise Systems LLC fully supports the principles of the Fair Housing Act and the Equal Opportunity Act. ERA, ERA Real Estate powered, and their respective logos are registered service marks of ERA Franchise Systems LLC. Each office is independently owned and operated.